

Innisfil Mediterranean Estate


A Glamorous Family Retreat
A Mediterranean Hollywood glam designed for entertaining, everyday living, and year-round comfort.
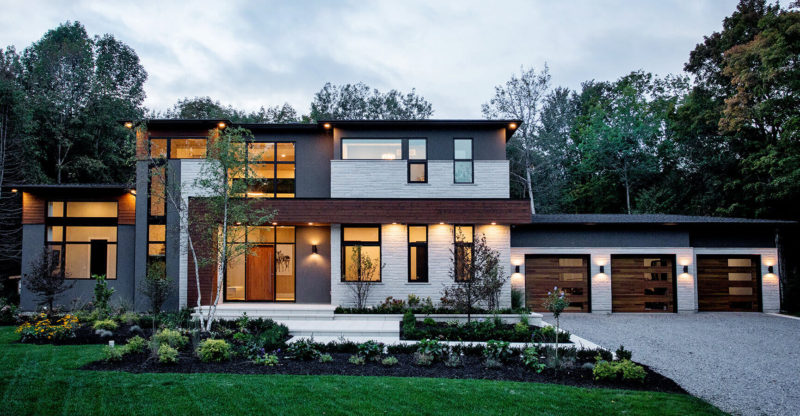
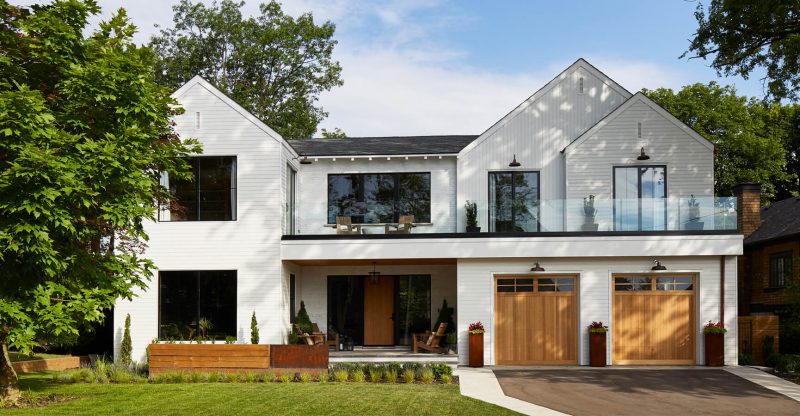
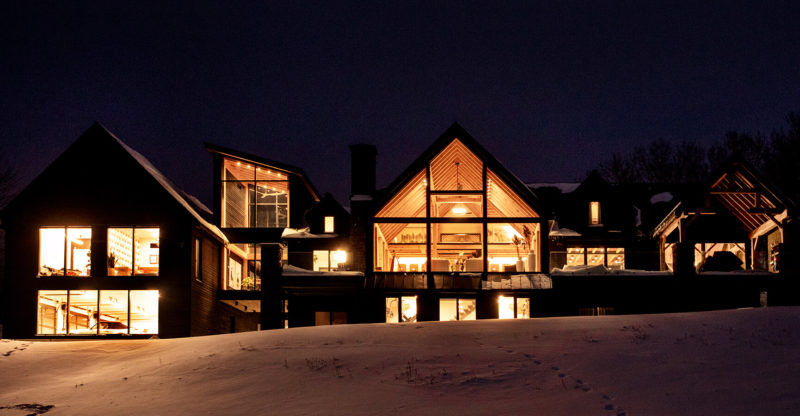
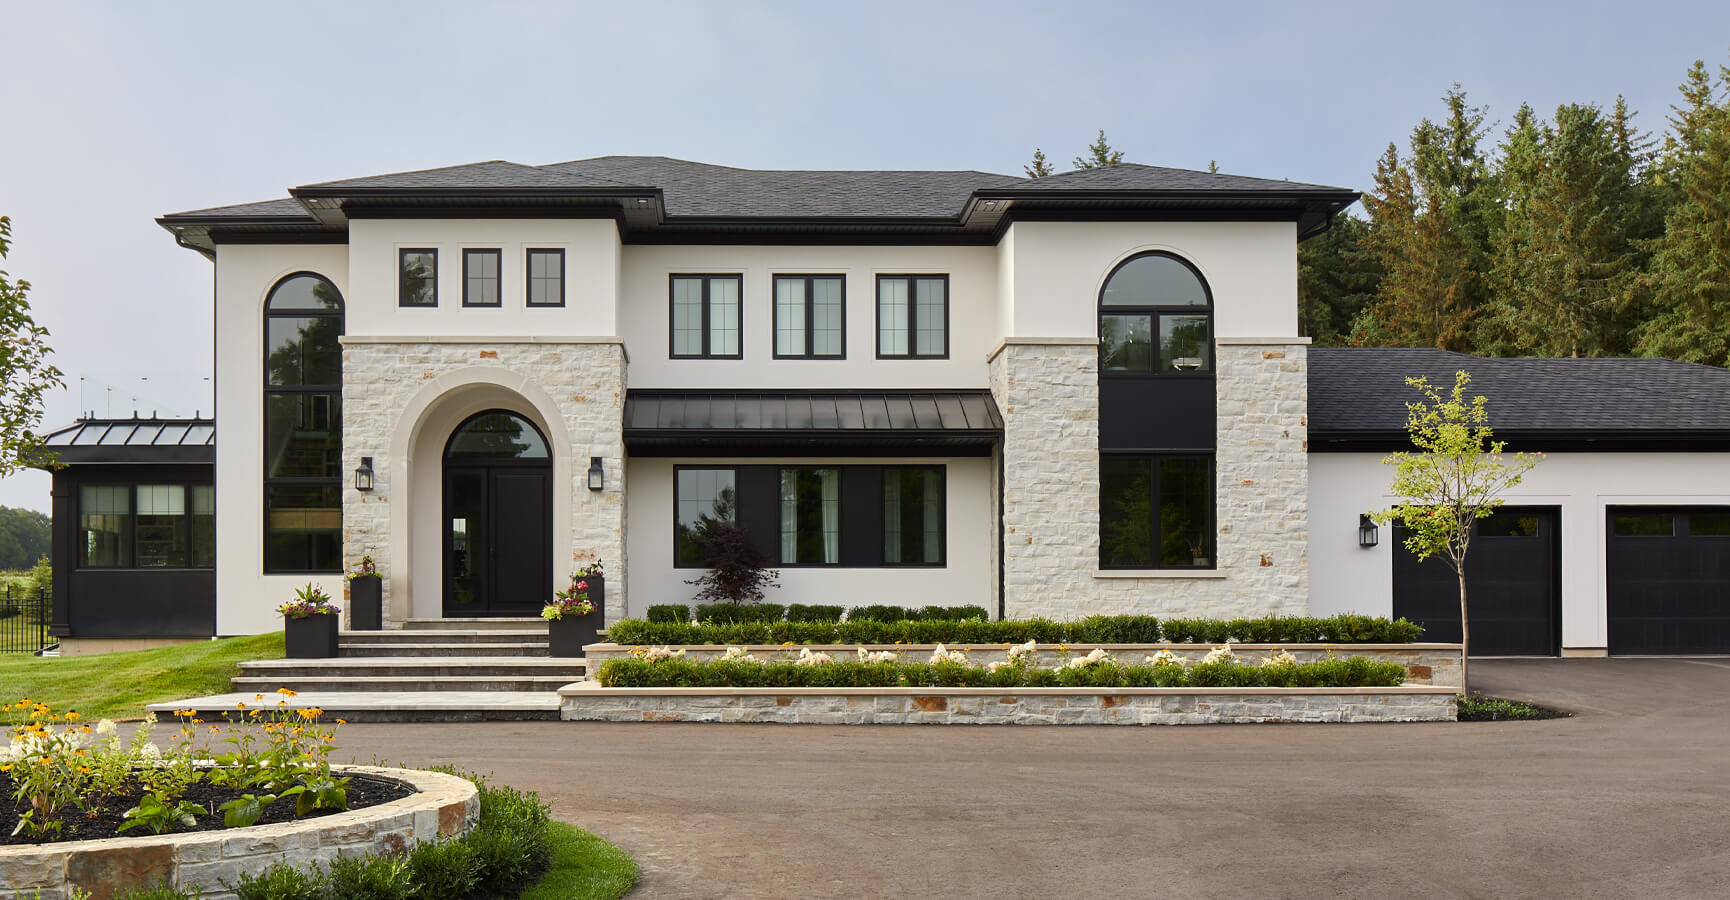
This custom Mediterranean estate pairs bright, clean finishes with reclaimed wood and bold architectural details to create a home that feels both refined and welcoming. Classic exterior elements are complemented by layered interiors that bring warmth, contrast, and a touch of glamour. Designed for both hosting and daily life, the home features spacious gathering areas alongside more private, personalized spaces—each one thoughtfully planned to be beautiful, practical, and easy to live in.
LocationInnisfil
ServiceArchitectural Design, Furniture and Decor, Integrated Design, Interior Decorating, Interior Design, Landscape Architecture
StatusCompleted
StyleMediterranean Hollywood Glam
TypeResidential Estate
The Journey from Concept to Completion
From the start, the clients were drawn to the richness of Mediterranean design—stucco finishes, natural stone, and architectural arches. At the same time, they wanted interiors that felt warm, layered, and slightly dramatic, without feeling overly traditional.
As the project developed, architecture and interiors evolved together. A key feature was the reuse of silver barn board from an existing structure on the property. This material was carefully integrated into ceilings and transitional spaces, adding texture and a subtle connection to the site’s history.
By making material decisions early, the team ensured that finishes, millwork, and architectural elements worked together seamlessly. The result is a home that feels cohesive from start to finish.
After living in the home for over a year, the clients noted how naturally everything functions—spaces feel comfortable, practical, and truly lived in rather than staged.
The Challenge
This home was designed around a lifestyle centered on gathering. The clients love to host—bringing together extended family for holidays, hosting intimate dinners, and turning everyday moments into something special.
They were drawn to bold architectural details and glamorous finishes, but the home also needed to feel easy and comfortable to live in. Materials had to be durable enough for frequent use, layouts needed to flow, and rooms needed to transition smoothly from entertaining to everyday living.
Finding the right balance was key. Too much drama would make the home feel formal, while too little would lose the character they were after. The design needed to combine rich, moody elements with lighter finishes and clean architectural lines to keep the home feeling bright and inviting.
There was also a strong desire to honour the property’s history. Silver barn board from a previous structure held both sentimental and contextual value. It needed to be incorporated in a way that felt intentional—adding warmth and texture without appearing overly rustic or out of place within a Mediterranean-style home.
The challenge was about balance: creating a home with strong visual impact while maintaining comfort, and selecting materials that are both beautiful and practical for everyday life.
The Solution
The design approach focused on using contrast in a thoughtful and balanced way.
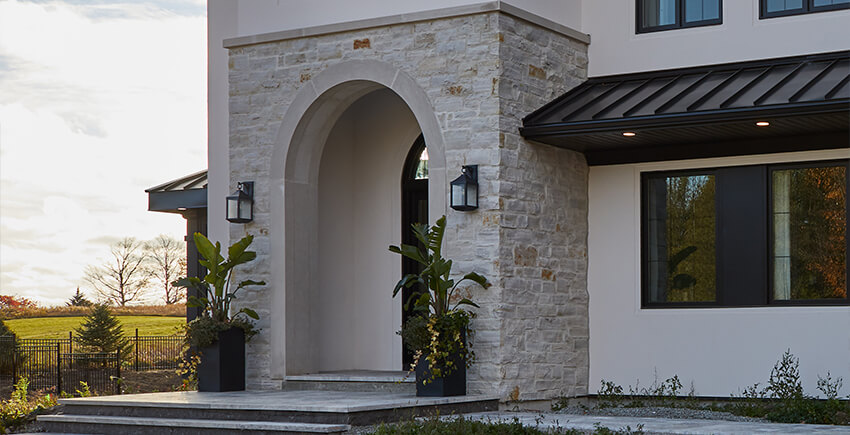
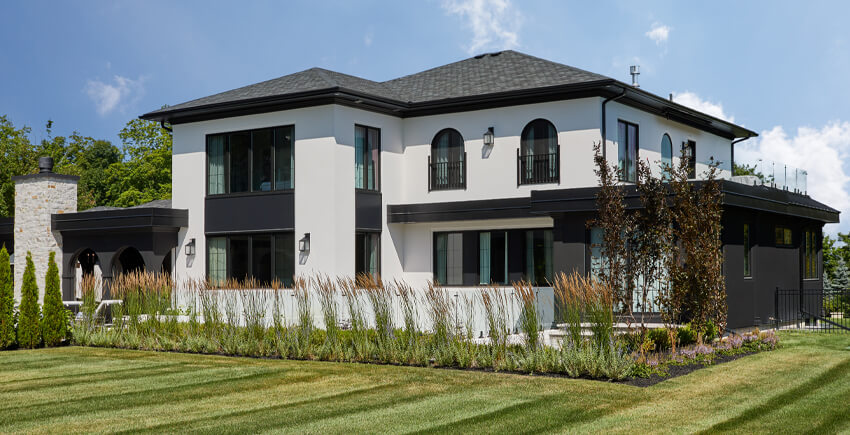
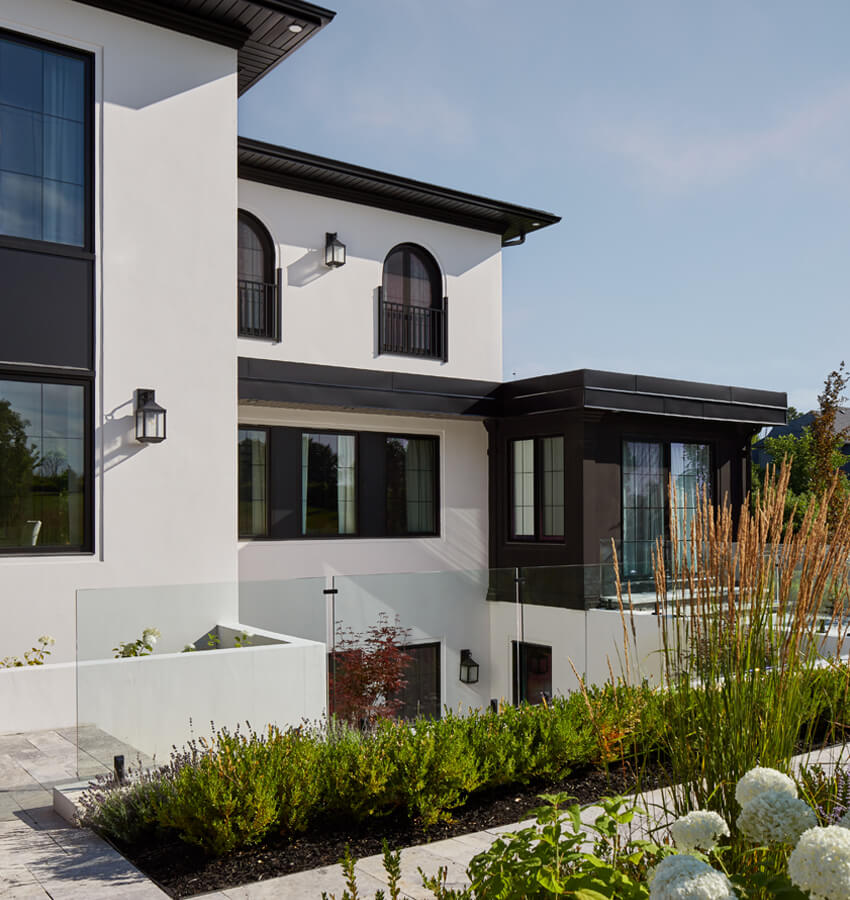
A classic Mediterranean structure—featuring smooth stucco, natural stone, and archways—creates a strong foundation for the home. Within it, richer and more dramatic interior elements were introduced selectively, so they enhance the design without overwhelming it.
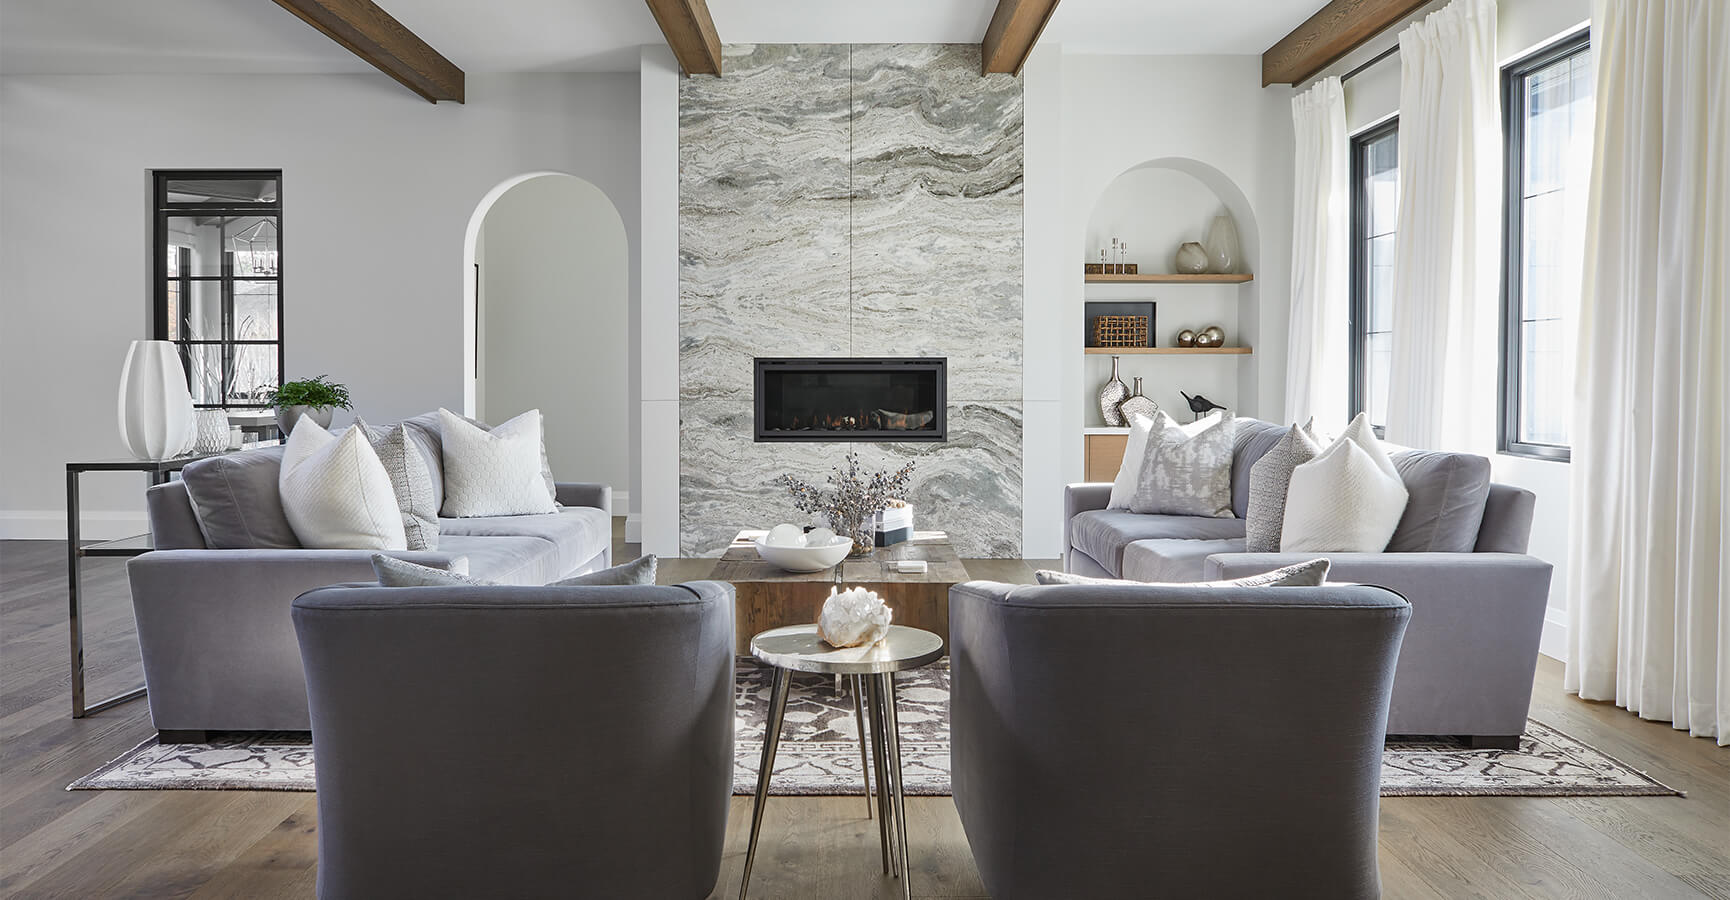
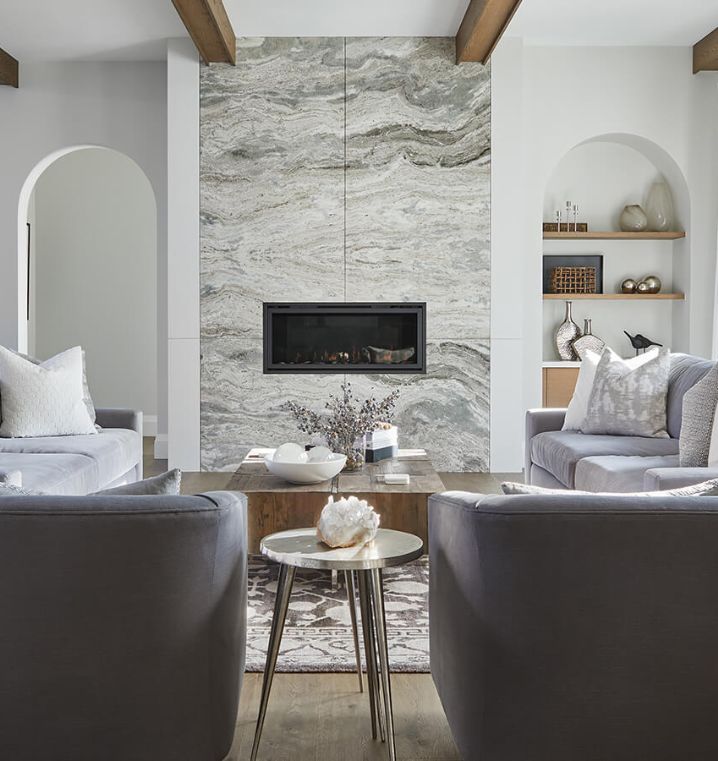
The great room was designed for easy gathering, anchored by a statement slab fireplace and wood beams that bring warmth and character. Nearby spaces allow for natural movement throughout the home, while furniture layouts keep the room comfortable and inviting for everyday use.
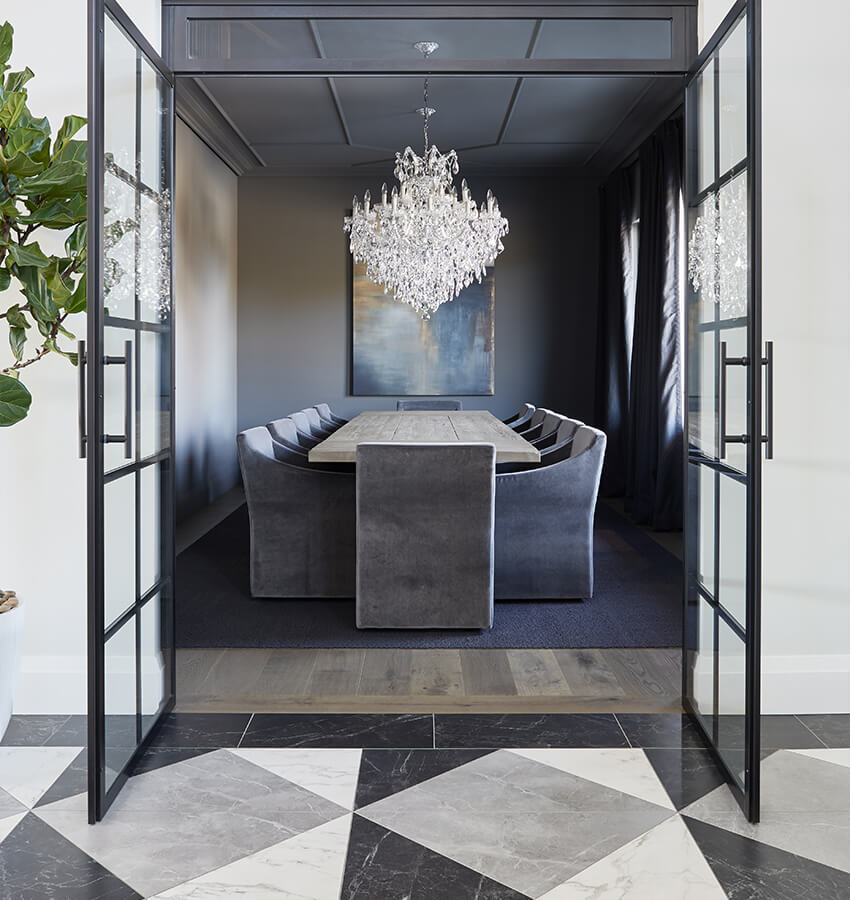
The dining room brings in the depth and drama the clients were looking for. Walls and ceiling wrapped in charcoal to create a fully immersive atmosphere for evening entertaining, while a strong, sculptural light fixture introduces glamour at the center of the room.
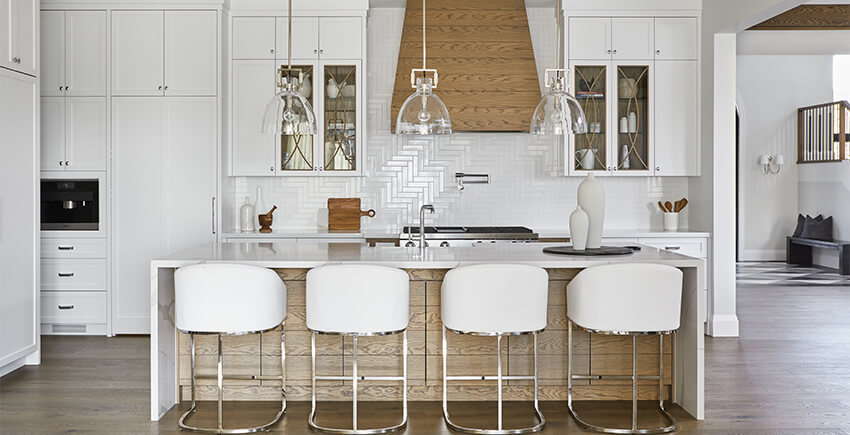
Throughout the home, white surfaces and clean-lined millwork balance these darker features, keeping the overall look bright and cohesive. Durable stone and practical finishes ensure the home is built for real life, not just for display.
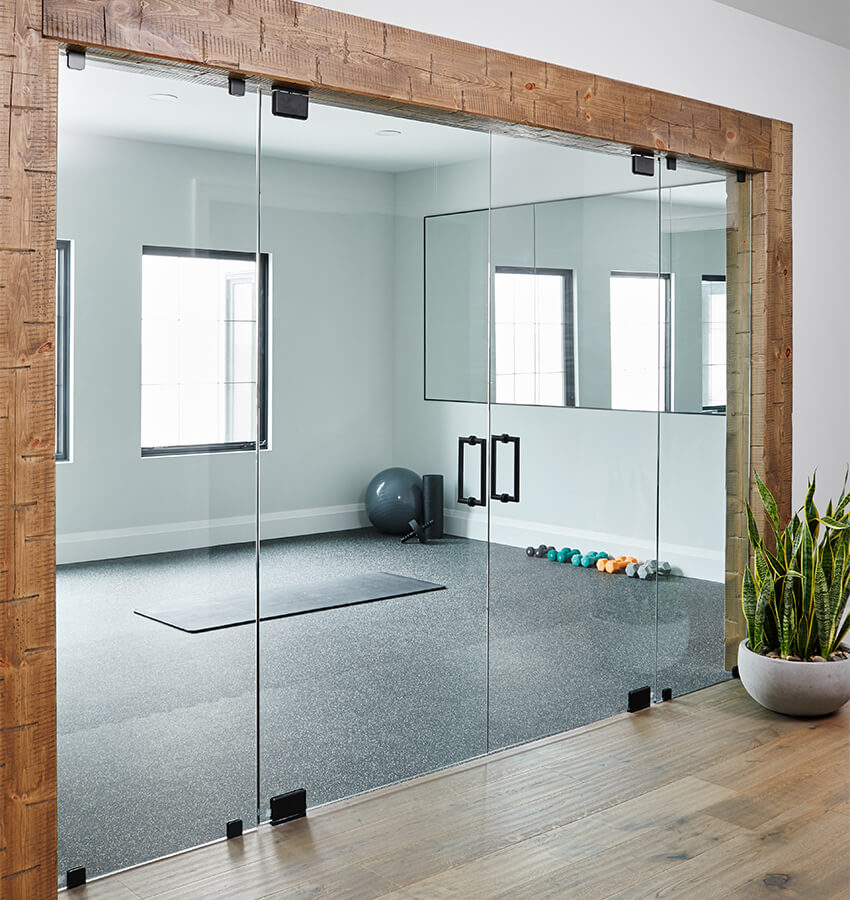
Reclaimed silver barn board was thoughtfully integrated into ceilings and transitional areas, adding texture and a sense of history while still aligning with the home’s Mediterranean style.
The result is a home that moves comfortably between entertaining and everyday life — layered, expressive, and grounded.
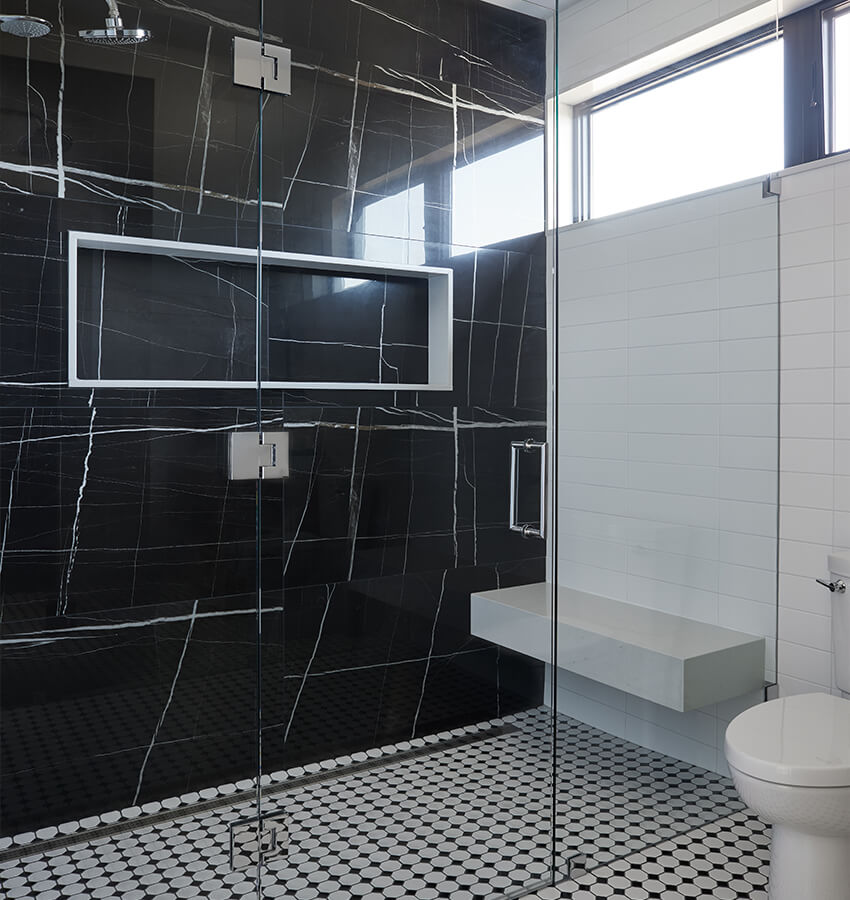
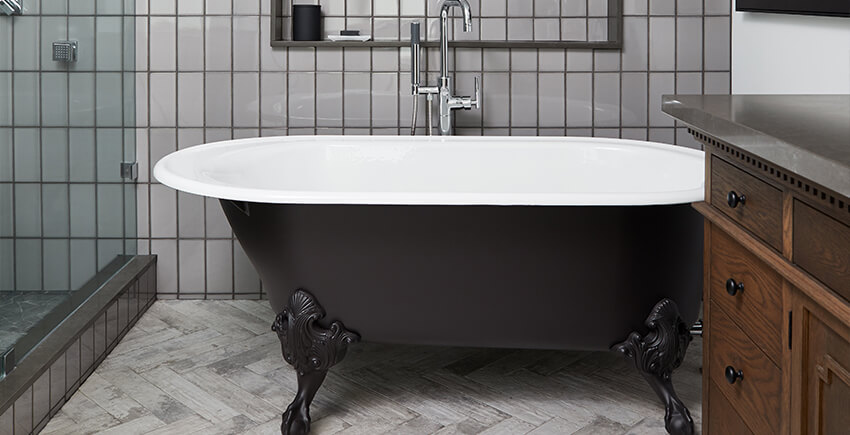
Key Features
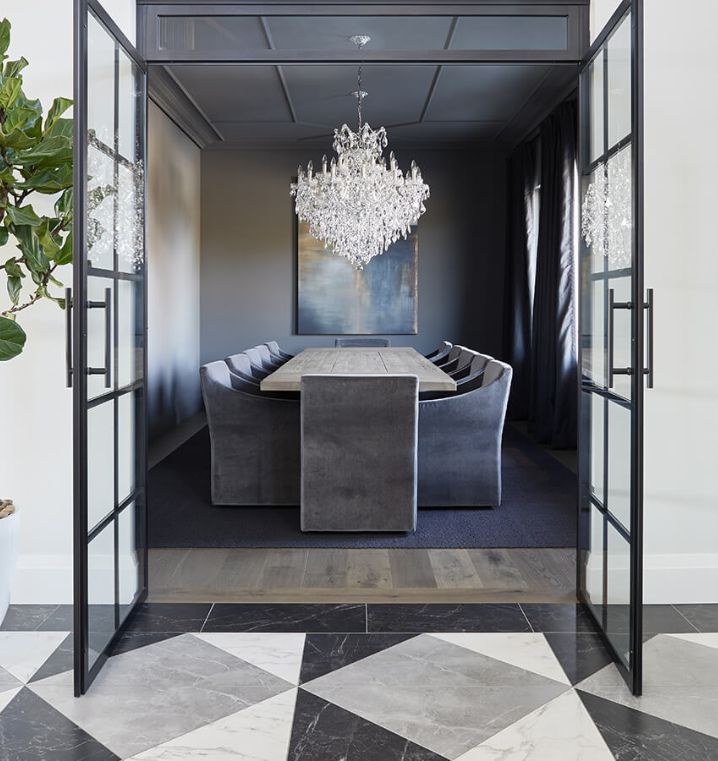
Dramatic Dining Room for Entertaining
The dining room features deep charcoal walls and ceiling, creating a rich, moody atmosphere ideal for evening gatherings. A statement light fixture anchors the table, while coordinated drapery and tailored seating complete the tone-on-tone look. The result is an intimate space that feels cinematic and intentionally designed for dinner parties.
Repurposed Barn Board Integration
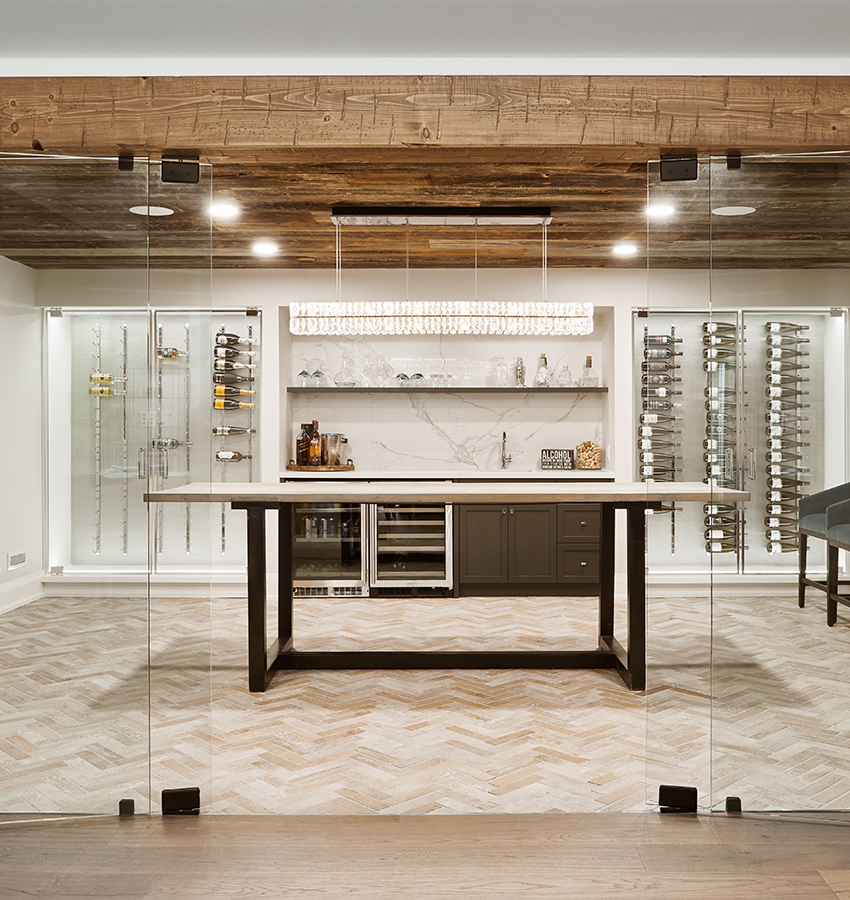
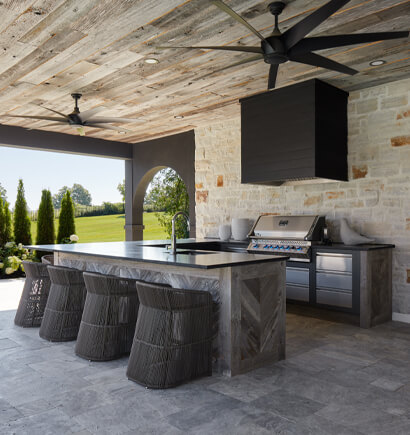
Original silver barn board from the property was carefully salvaged and reused in ceiling applications and transitional areas, including the loggia and lower level. The natural texture of the wood adds warmth and contrast, while subtly connecting the home to its history.
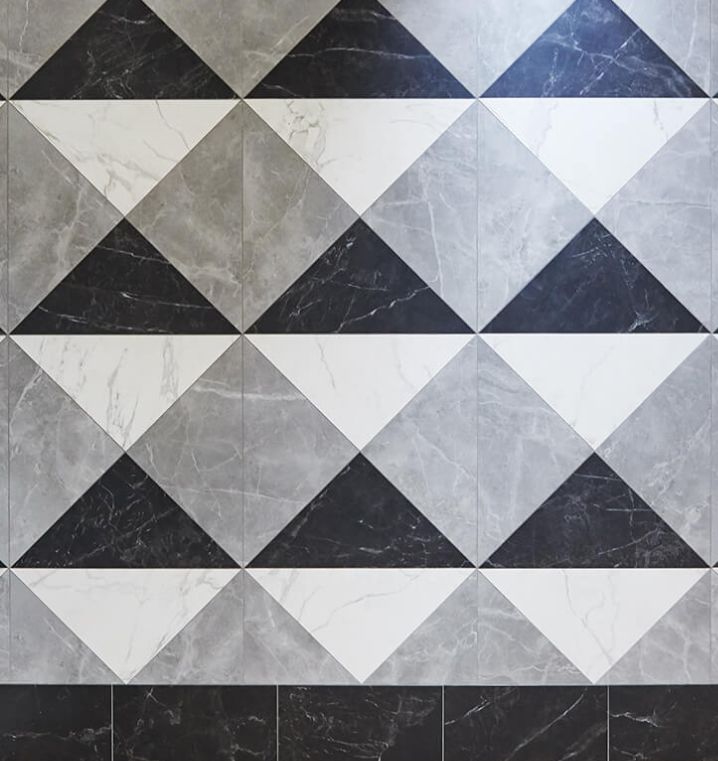
Statement Marble Entryway
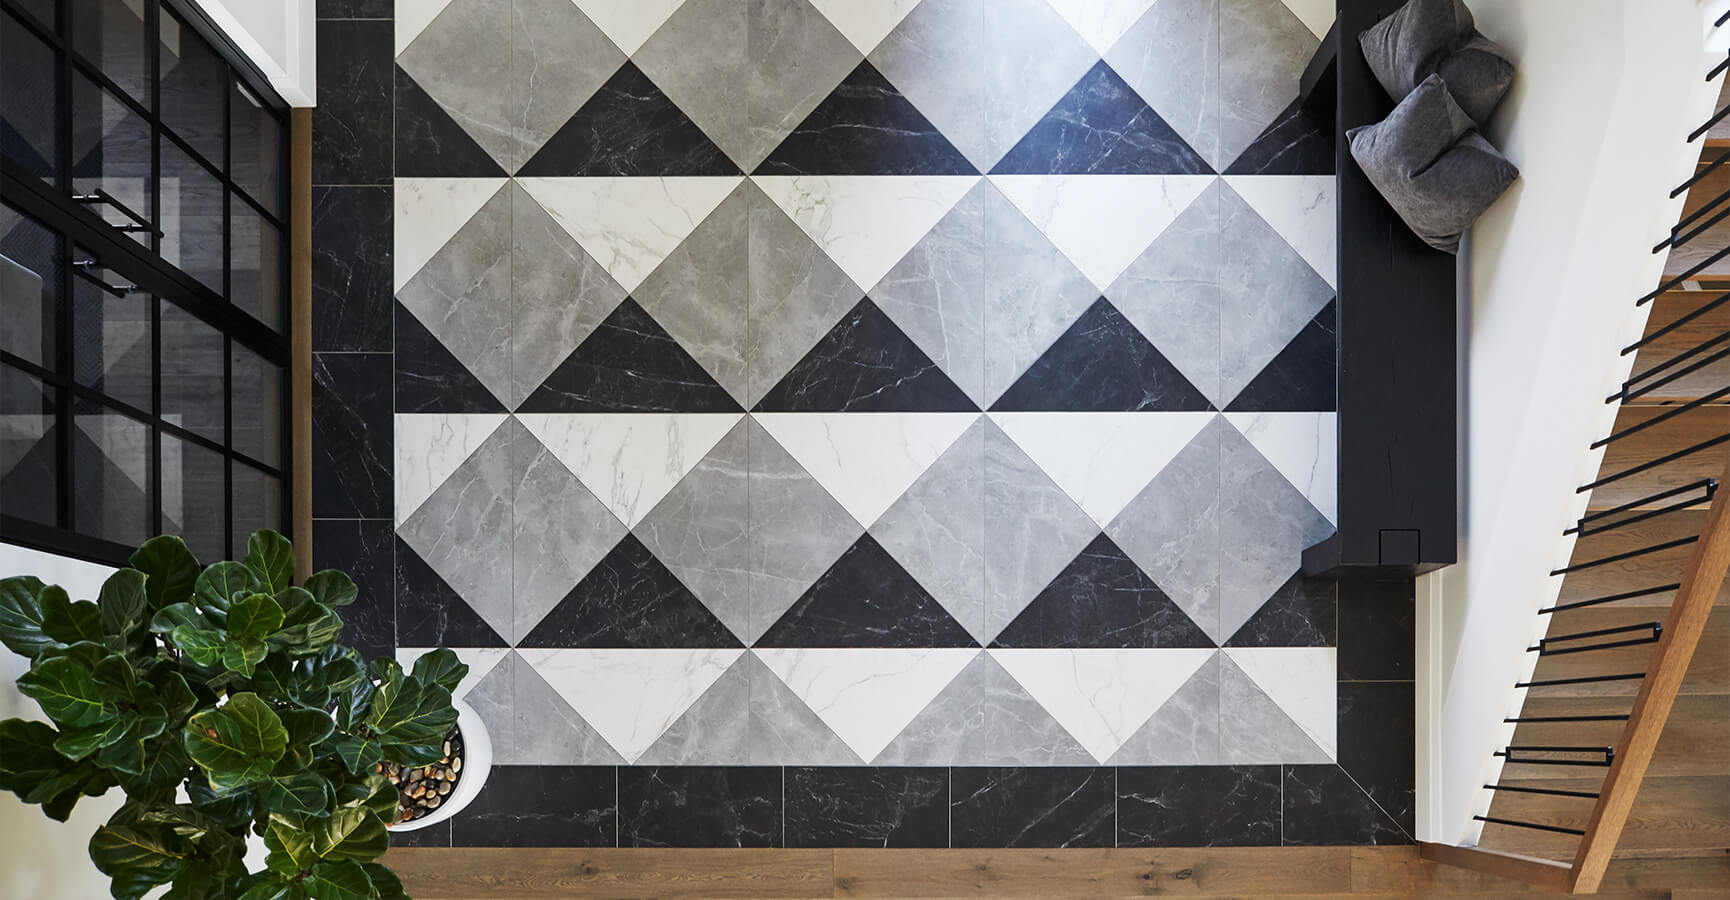
A bold marble tile floor in black, grey, and white creates a strong first impression. The pattern adds contrast and glamour while complementing the home’s Mediterranean style, establishing a sense of grandeur from the first step inside — grounded, dramatic, and unmistakably intentional.
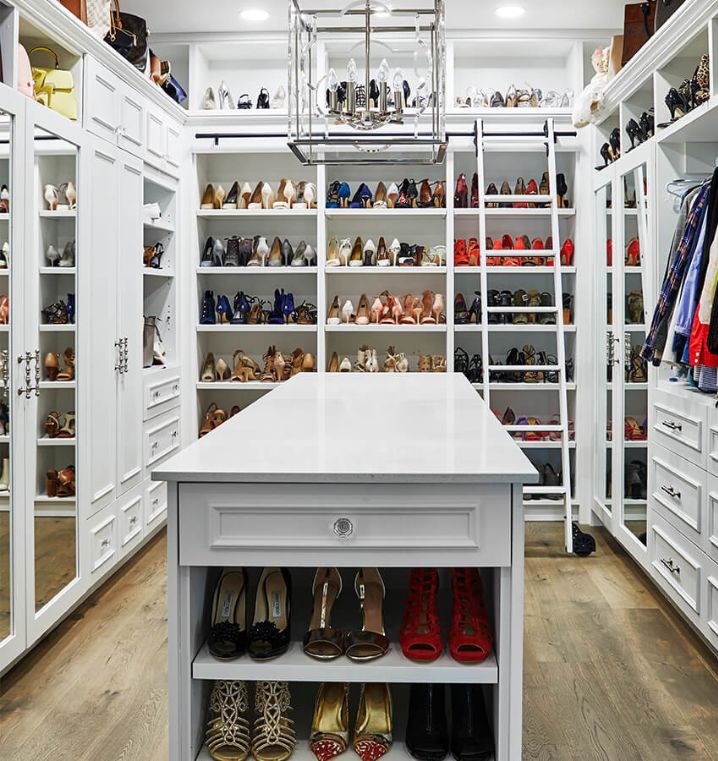
Custom Primary Closet
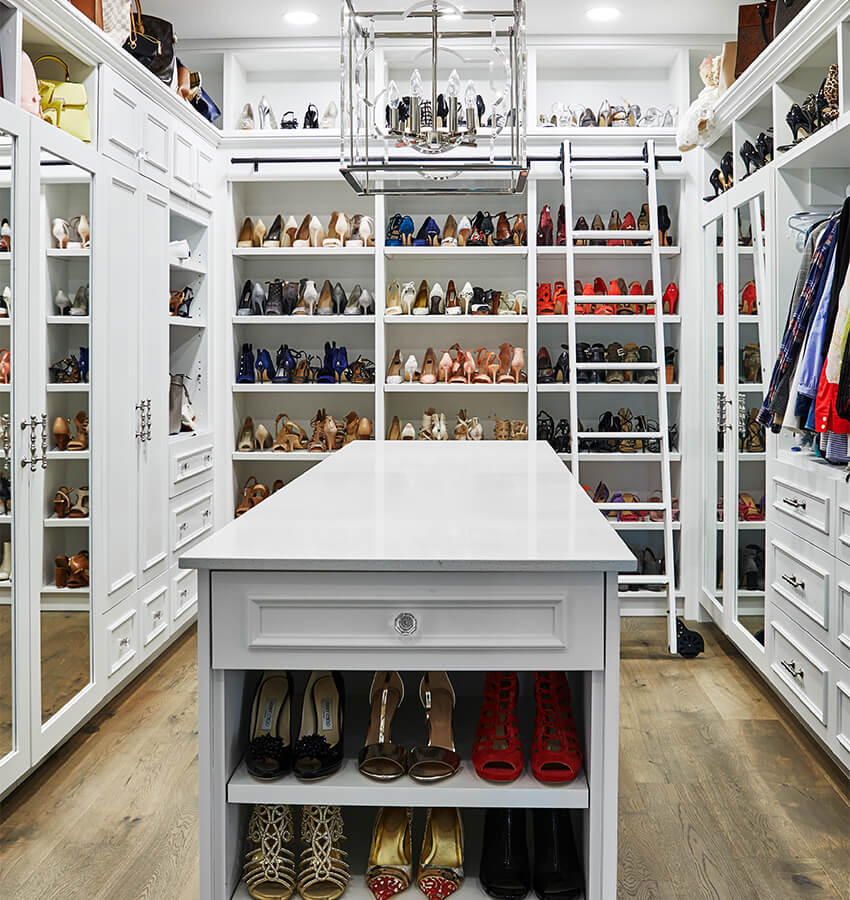
The primary closet was designed for both style and function, featuring a custom island with integrated jewelry storage and felt-lined trays. A dedicated 24” section accommodates tall boots, while a sliding ladder provides easy access to upper cabinetry—maximizing storage while keeping the design clean and organized.
*Designs are developed by Landscape Architects, Architectural Technologists and BCIN-qualified designers registered with the Association of Architectural Technologists of Ontario,
the Ontario Association of Landscape Architects, and/or the Ministry of Municipal Affairs and Housing.