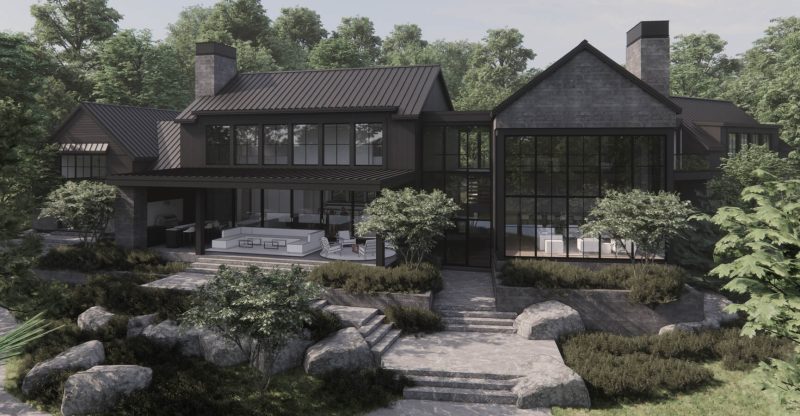


King City Transitional Estate


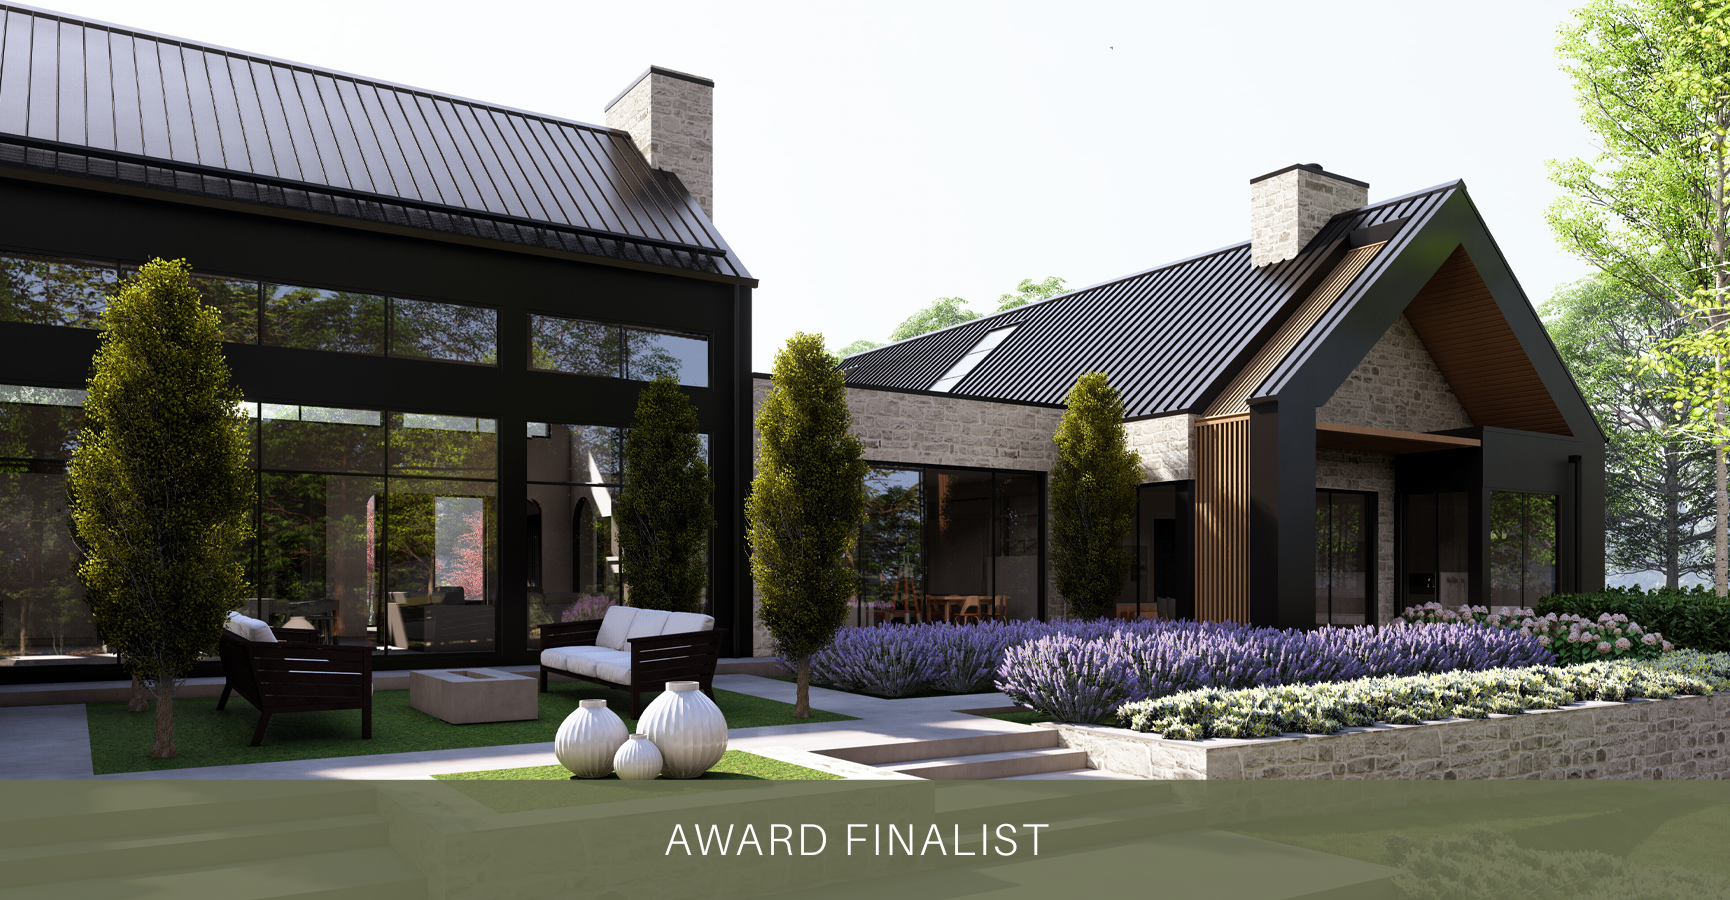
King City Transitional Estate
A contemporary estate designed around connection, entertaining, and modern family life.
Blending clean architectural forms with European-inspired warmth, the residence is organized around a series of indoor and outdoor gathering spaces that transition effortlessly between everyday living and large-scale entertaining, while remaining intimate enough for quiet moments at home.
LocationKing Township
ServiceArchitectural Design, Integrated Design, Interior Design, Landscape Architecture
Size18,000 SQFT including covered porches
StatusIn Progress
StyleContemporary with European Influence
TypeEstate
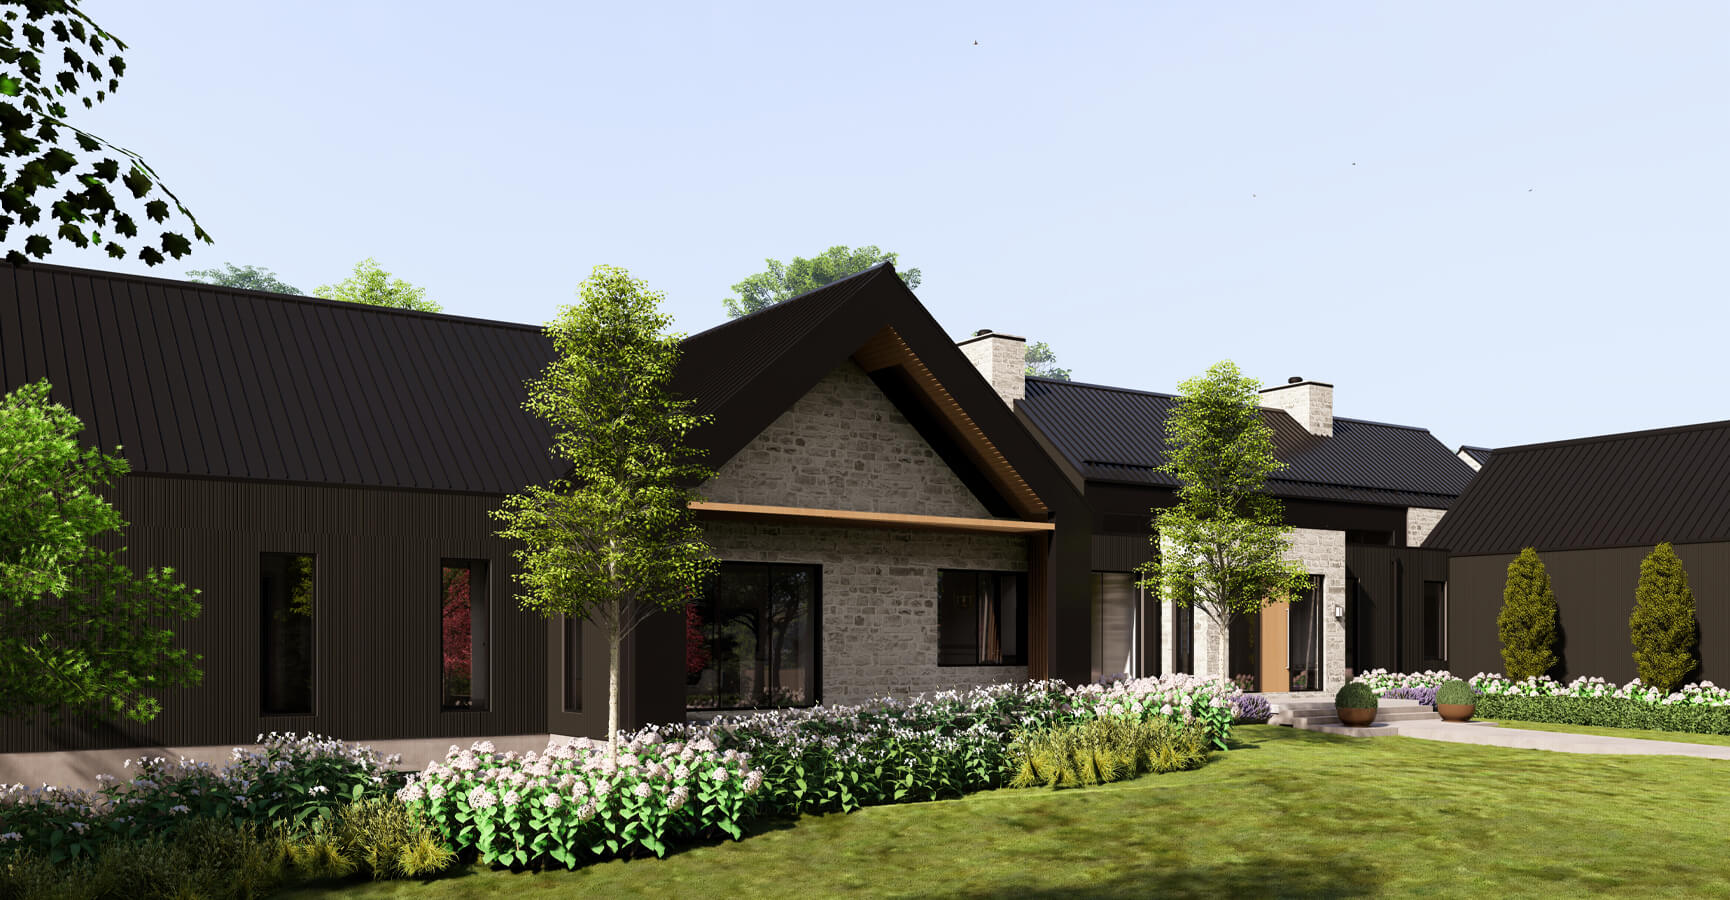
The Journey from Concept to Completion
Designed for a young family of four, King City Transitional Estate began with an ambitious vision: to create a home capable of welcoming over one hundred guests without ever feeling oversized when it was simply the family at home.
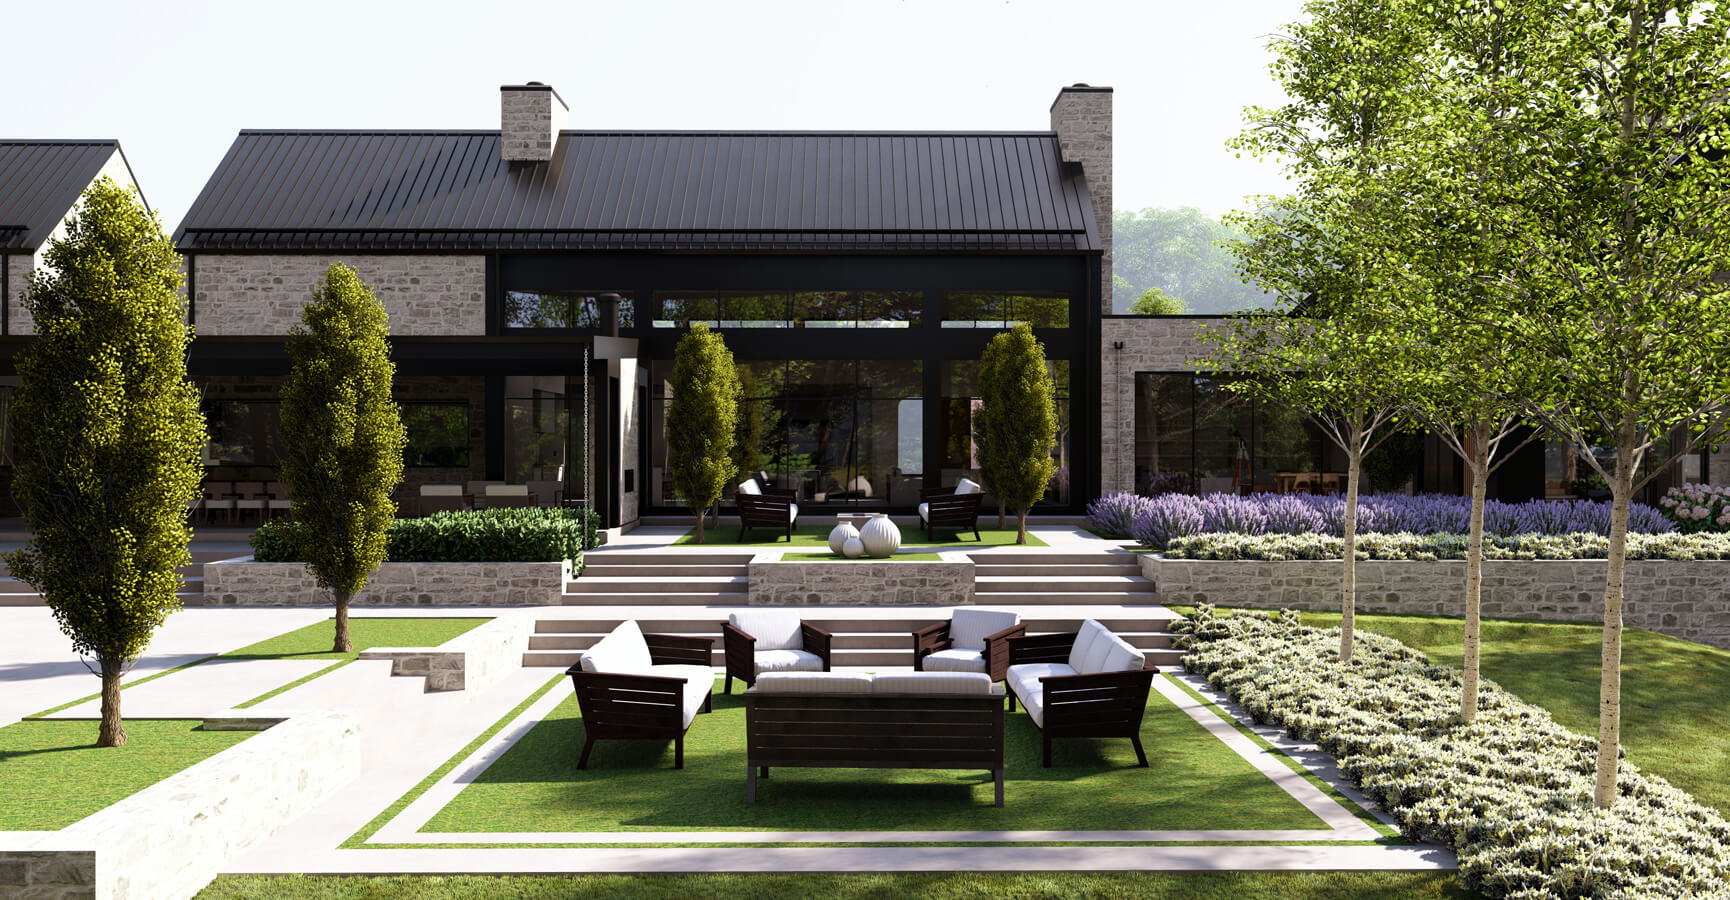
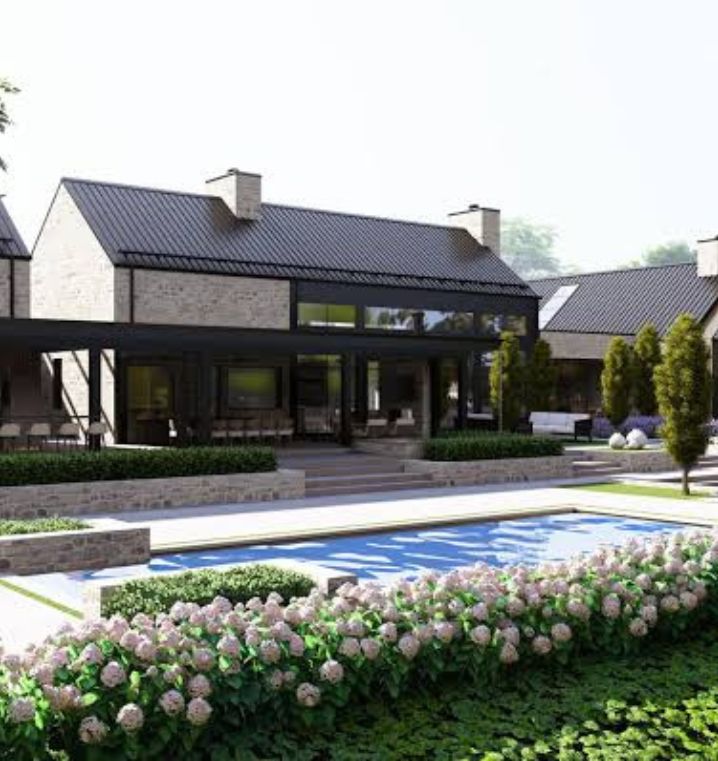
Entertaining became the organizing principle for every design decision. Rather than creating one large gathering space, the home was envisioned as a collection of interconnected environments, each serving a distinct purpose while remaining visually and physically connected. Expansive indoor living areas flow naturally to covered outdoor lounges, dining spaces, a fully equipped outdoor kitchen, pool terrace, garden seating areas, and a fire pit, allowing gatherings to unfold organically throughout the property.
Equally important was creating spaces dedicated to wellness and everyday family life. A private spa complete with sauna and steam room, a fully equipped fitness studio, wine cellar, theatre, games room, generous mudroom, and thoughtfully planned bedroom suites ensure the home supports both entertaining and daily routines with equal ease.
Throughout the design process, contemporary architecture was softened through European-inspired detailing, natural materials, and a warm, restrained palette, creating a residence that feels welcoming rather than imposing despite its scale.
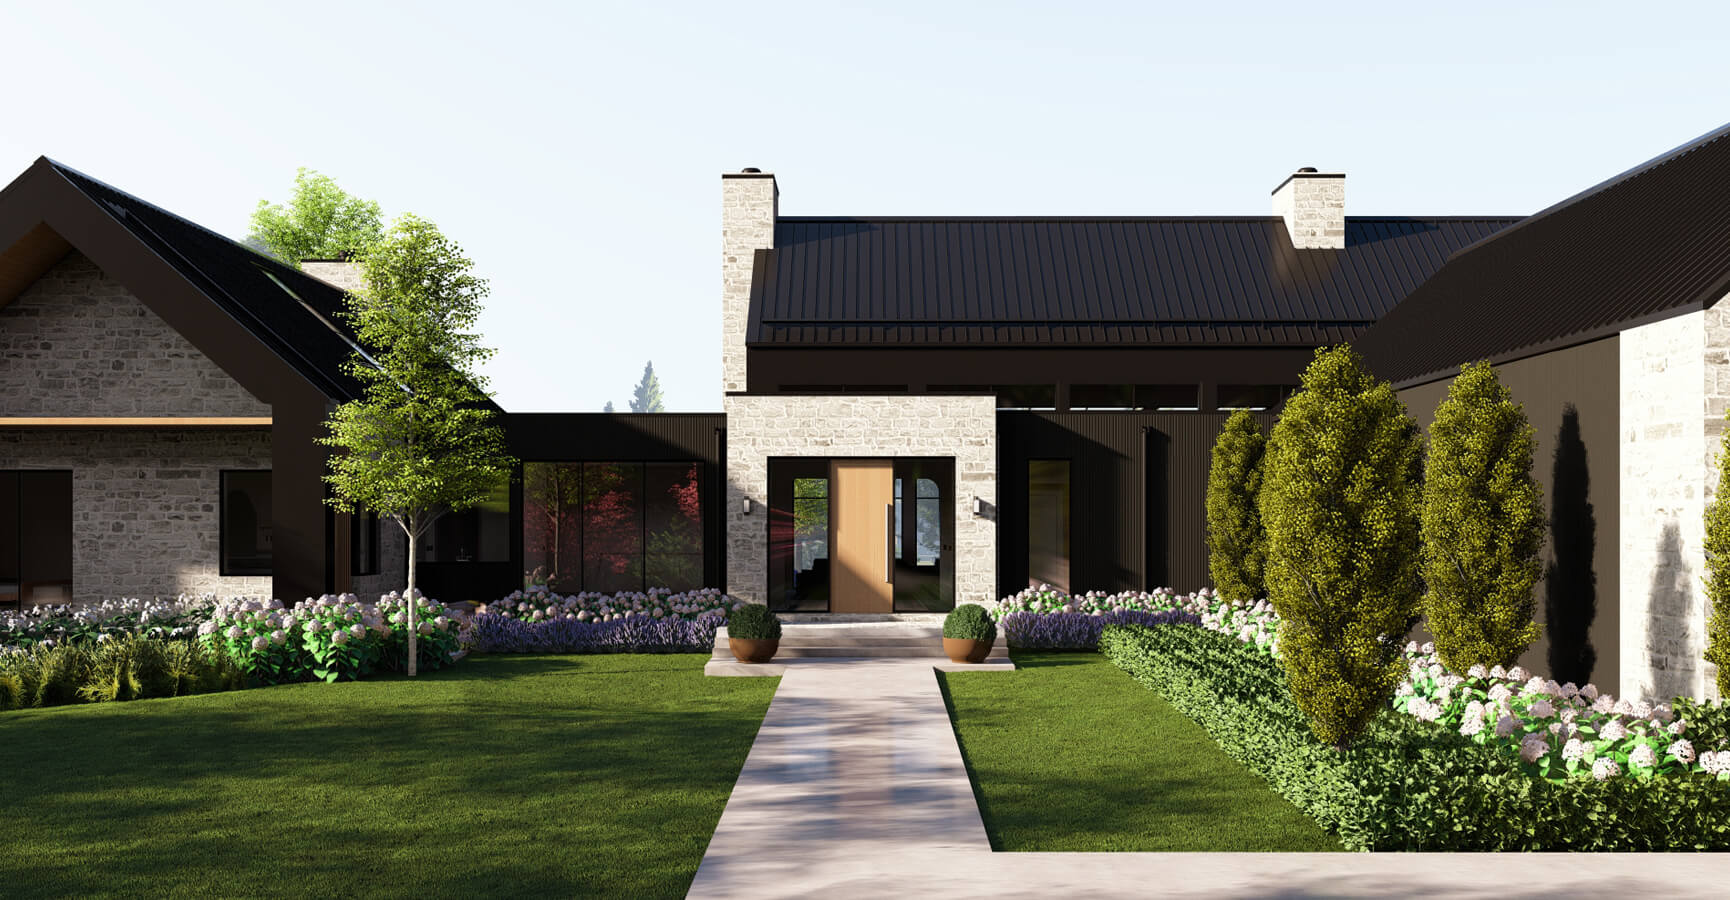
The Challenge
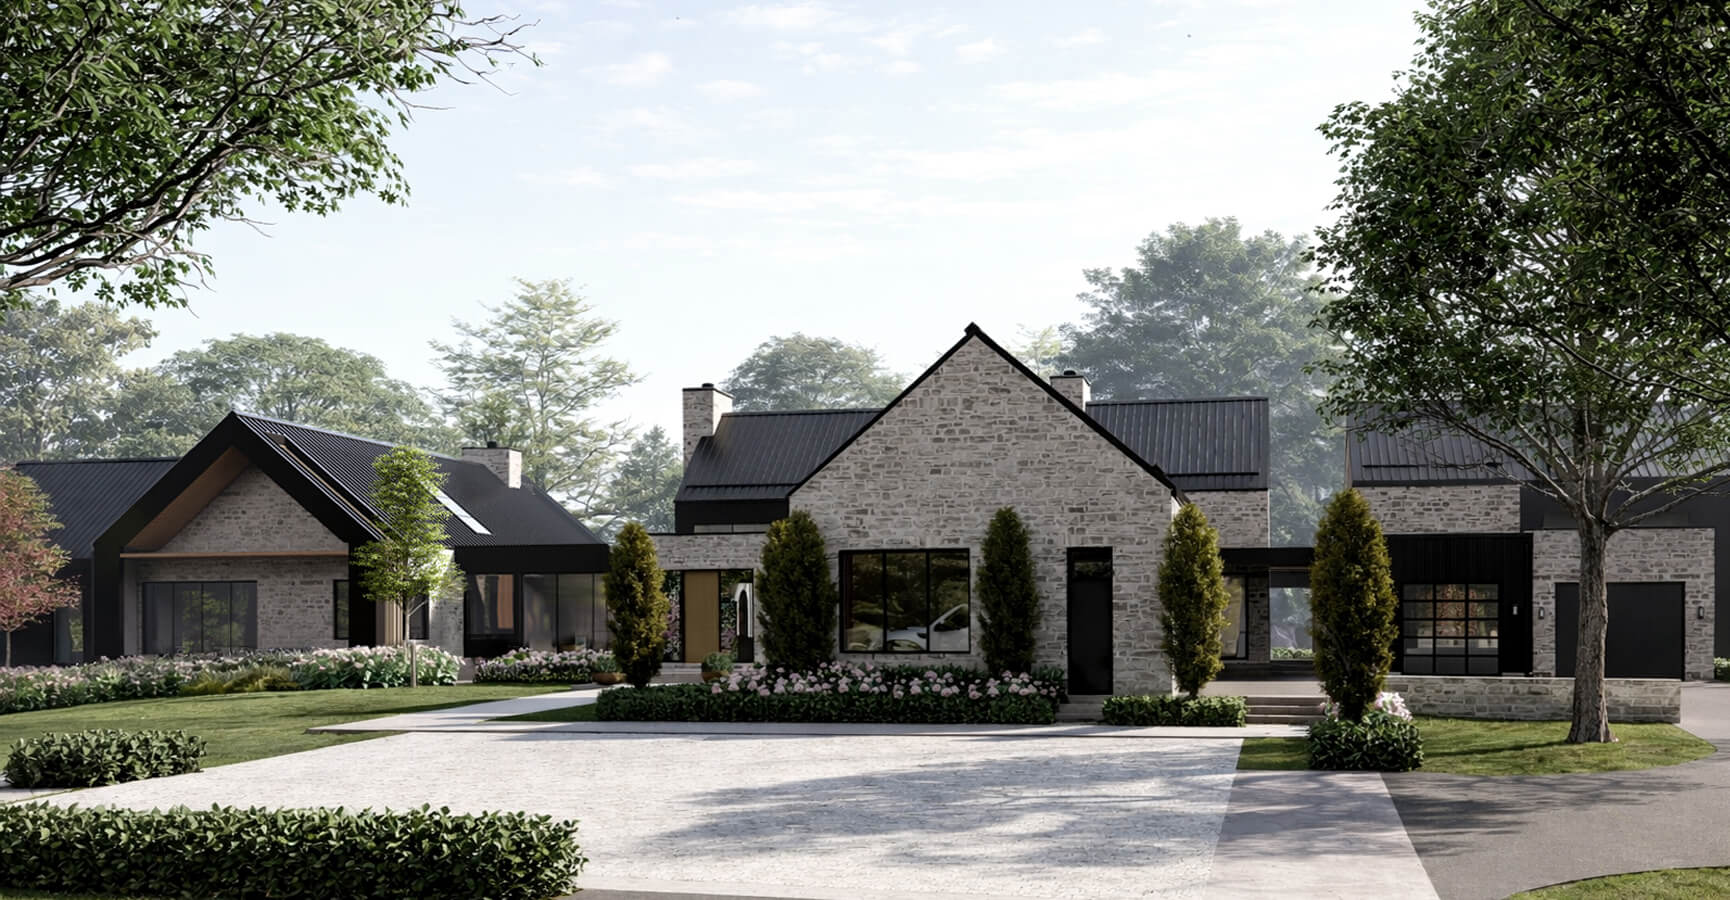
Although the property is situated on a large estate lot, its unusual shape presented a significant planning challenge. A narrow frontage opening into a much wider rear yard created several pinch points, requiring careful consideration of how to position a substantial residence while maintaining privacy, maximizing natural light, and preserving functional outdoor space.
At the same time, the clients’ extensive program pushed the limits of what could comfortably fit within the available building envelope. Expansive entertaining areas, dedicated wellness amenities, multiple guest suites, generous service spaces, and a variety of outdoor living zones all needed to coexist without the home feeling oversized or disconnected.
Natural light was another driving consideration. Large expanses of glazing were central to the architectural vision, requiring custom skylights, elevated rooflines, and carefully positioned transom windows to bring daylight deep into the home’s interior while maintaining proportion across the façade.
The Solution
The design organizes the residence into a series of interconnected living zones rather than a single expansive volume. This approach allows the home to comfortably accommodate large celebrations while maintaining a sense of warmth and scale for everyday family life.
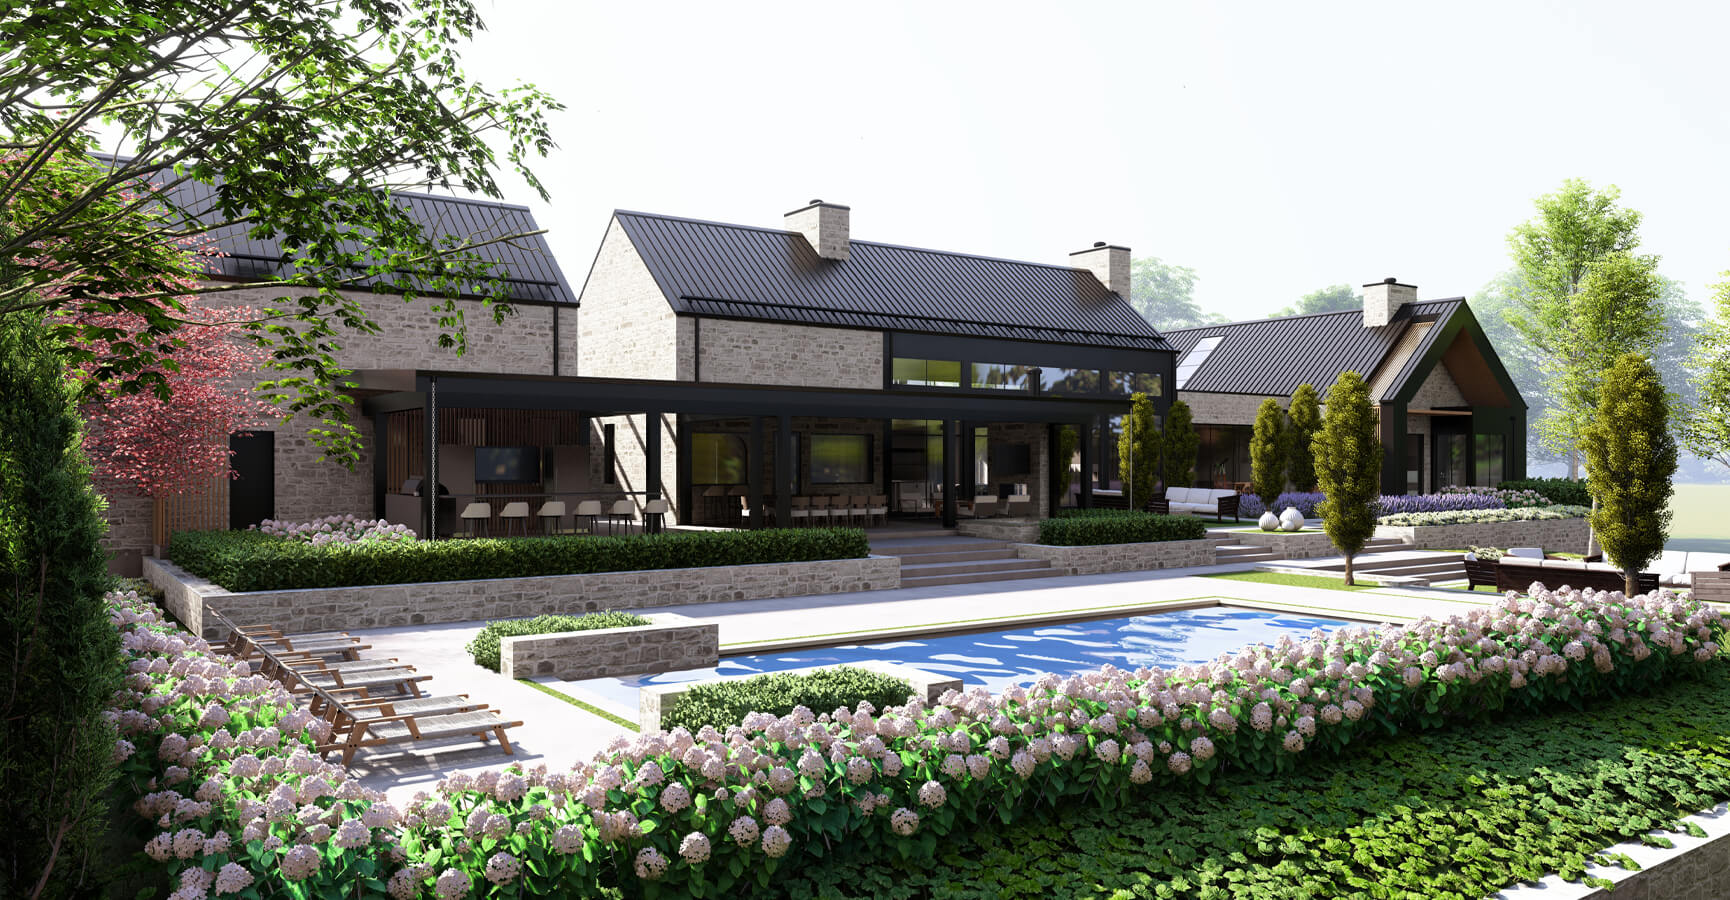
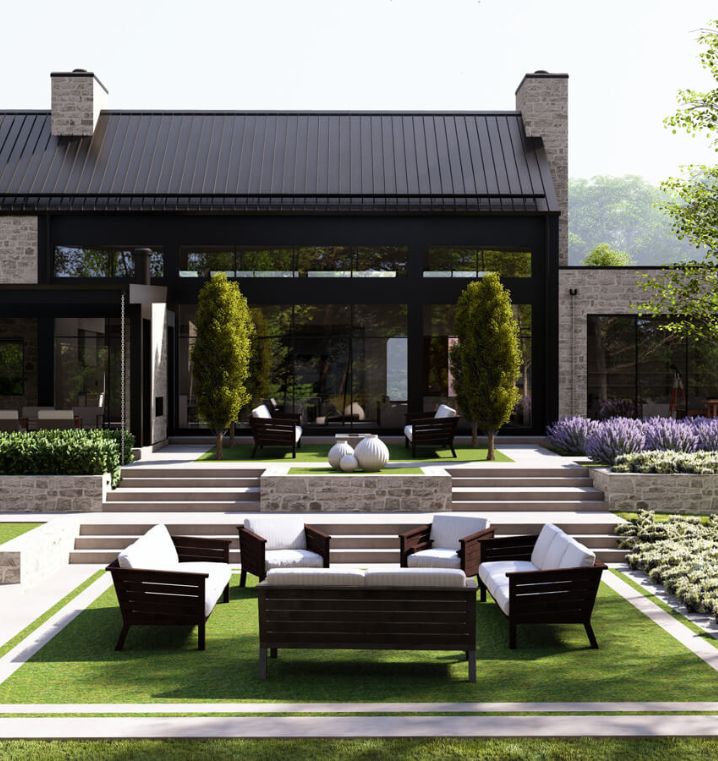
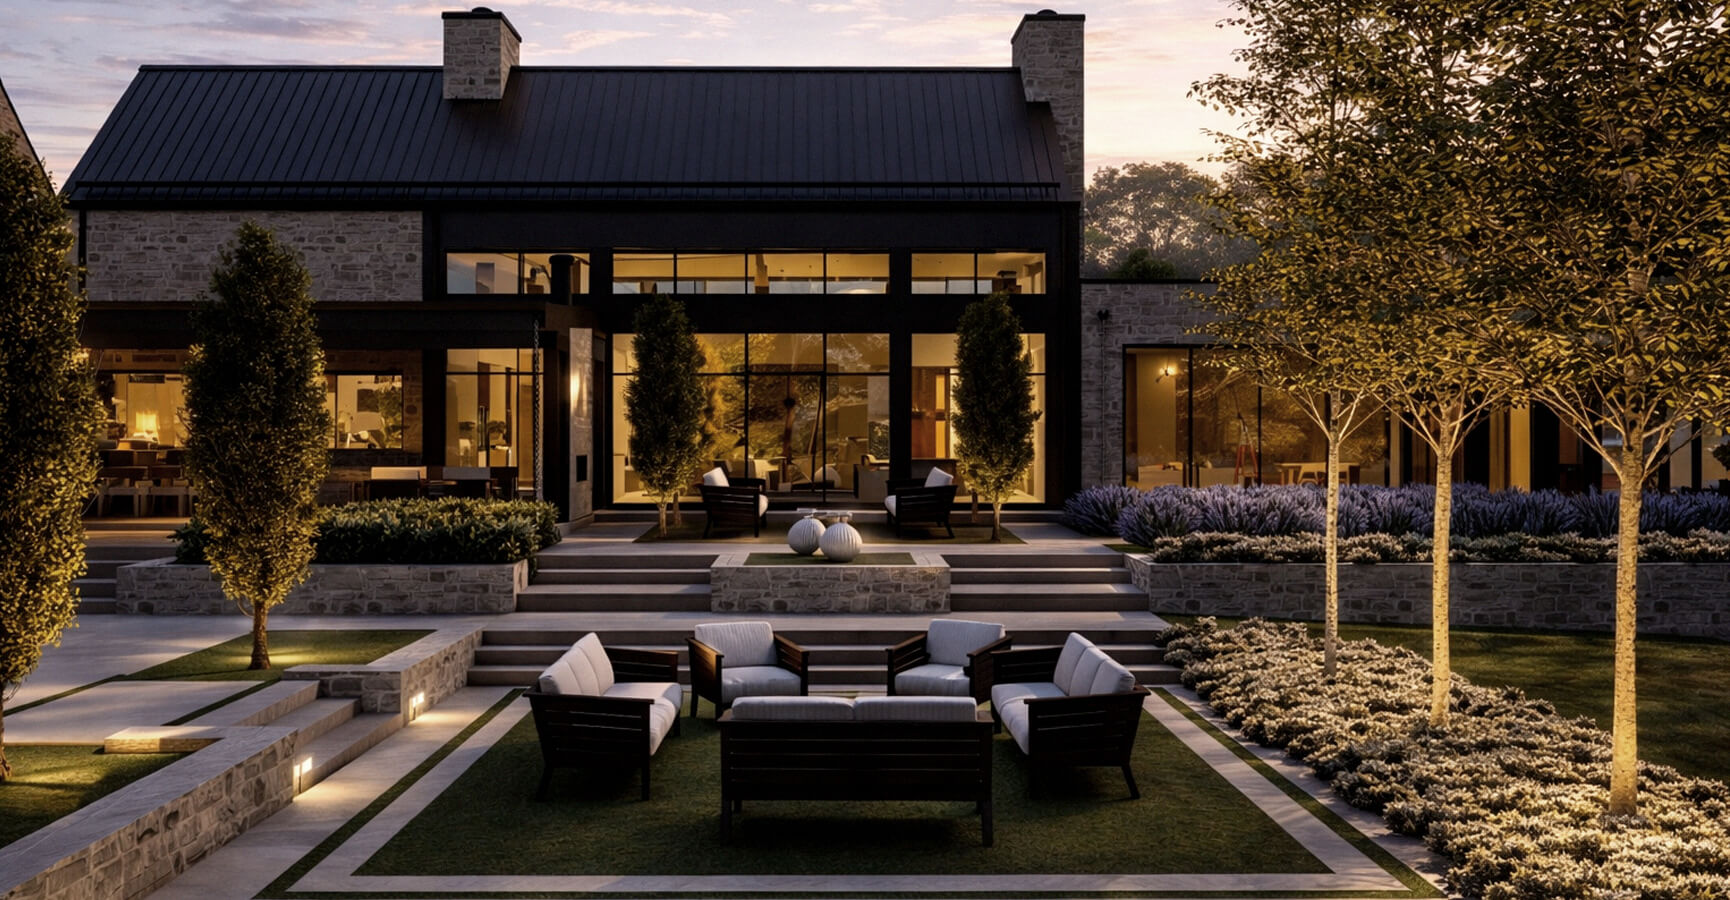
Outdoor living became a true extension of the architecture. Covered lounges, dining areas, cooking spaces, the pool terrace, fire pit, and garden seating were carefully positioned to feel connected yet distinct, allowing guests to move naturally throughout the property while maintaining clear visual connections across the landscape.
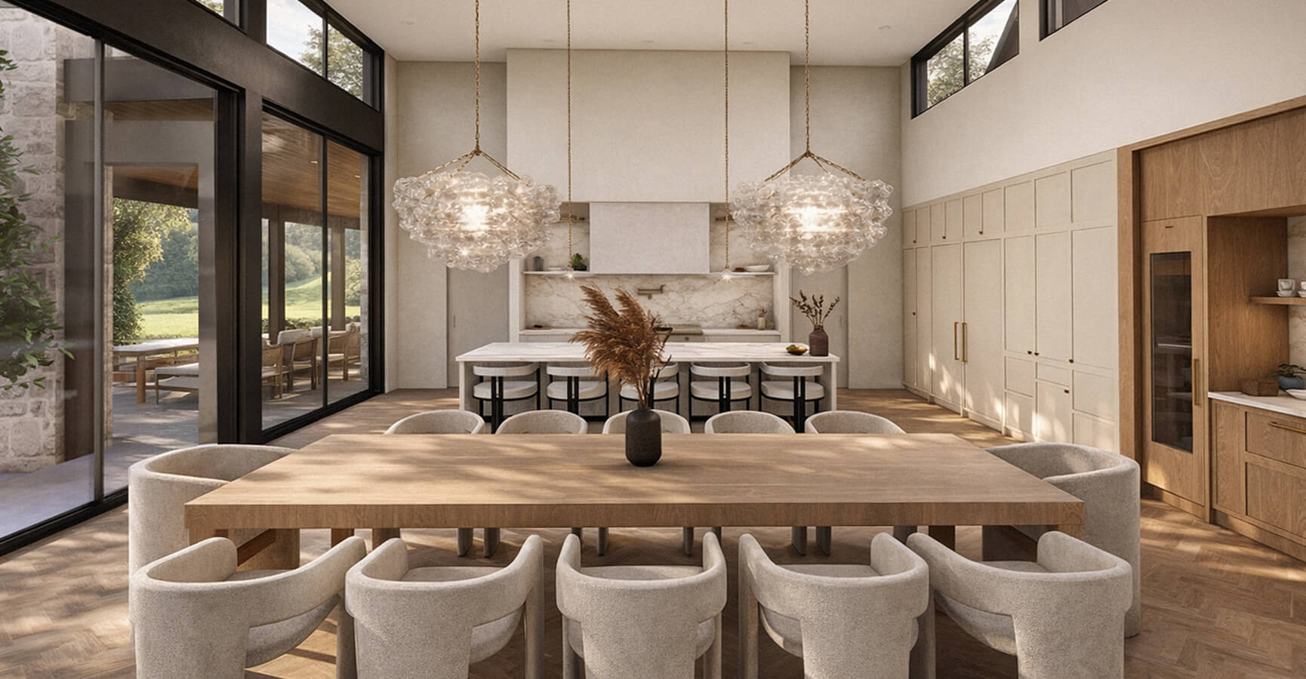
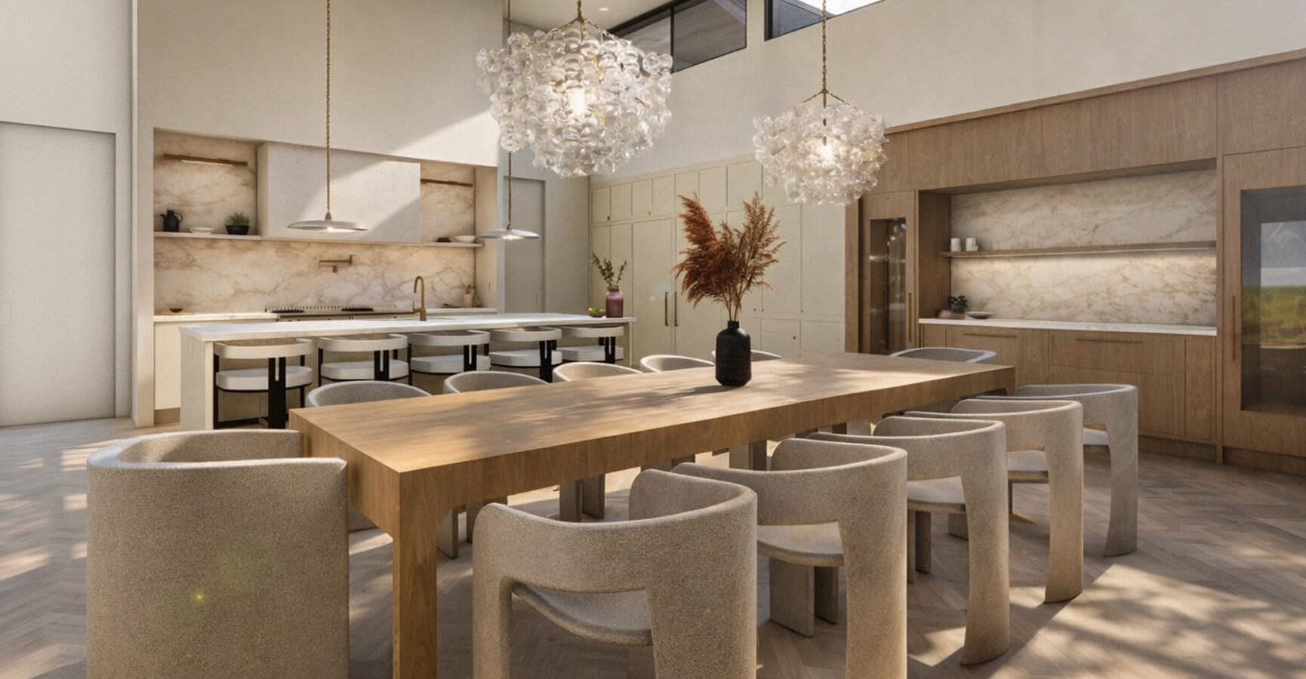
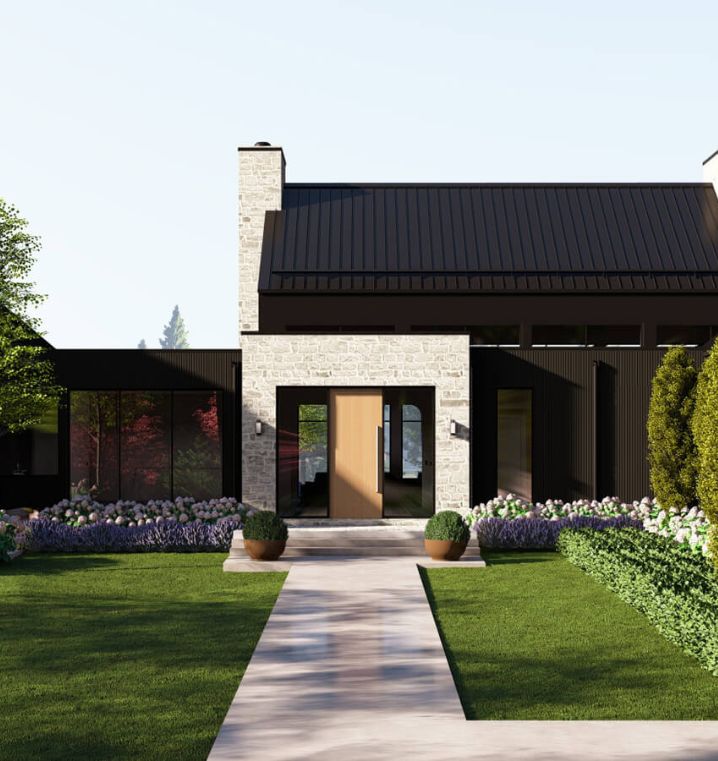
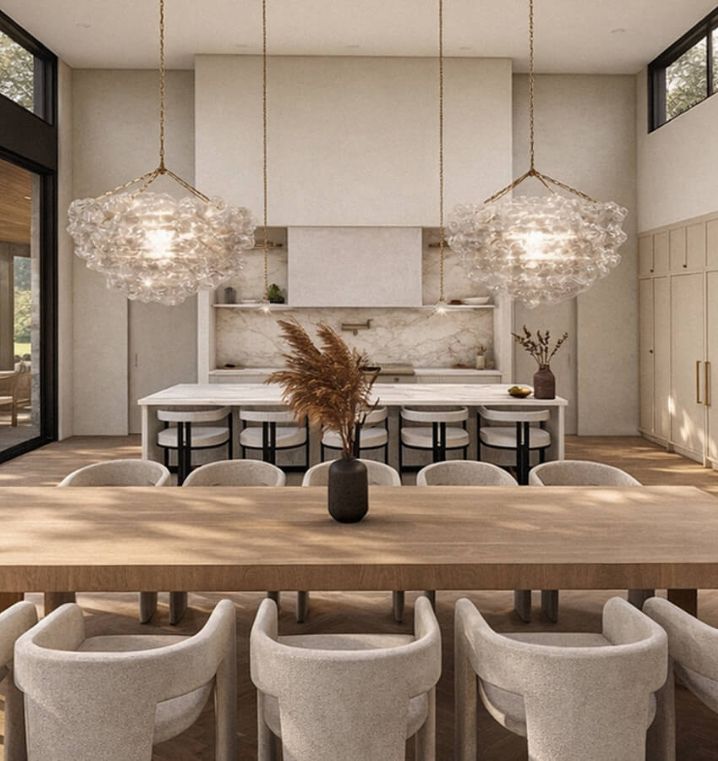
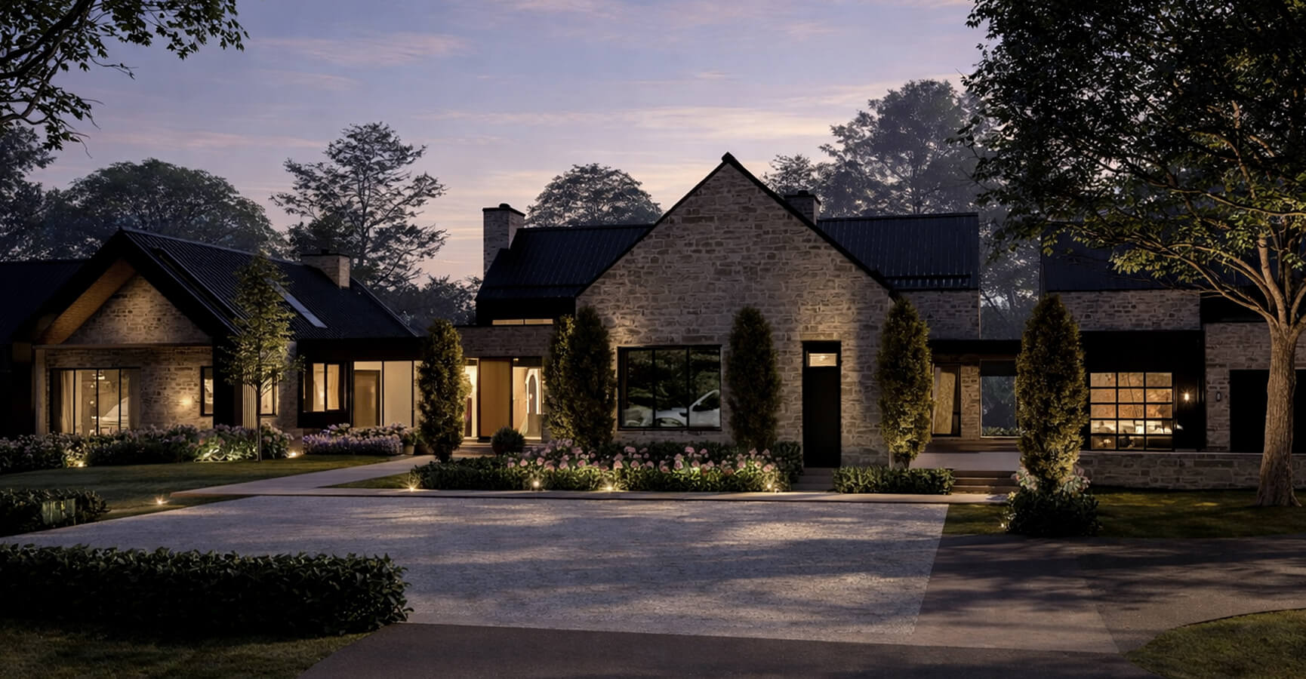
Architecturally, a palette of natural stone, composite wood siding, aluminum windows, and ACM panels balances contemporary simplicity with European character. Inside, white oak herringbone flooring, slab oak doors, rounded interior arches, polished brass accents, and natural stone surfaces create a warm, timeless interior language that continues throughout the home.
The unusual lot geometry ultimately became an opportunity. By carefully positioning the residence within the expanding rear portion of the site, the design creates a strong sense of privacy while opening the primary living spaces toward the surrounding landscape. Special attention was also given to the street-facing garage elevation, ensuring it contributes to the home’s overall architectural composition rather than dominating the arrival experience.
Key Features
European-Inspired Great Room
Natural stone, white oak herringbone flooring, rounded interior arches, and expansive glazing create a gathering space that feels refined yet welcoming. Large windows and carefully positioned transoms flood the room with natural light while maintaining a warm, intimate atmosphere.
Resort-Style Outdoor Living
The rear property functions as a series of connected entertaining destinations rather than one oversized backyard. Covered lounges, an outdoor kitchen and bar, pool terrace, fire pit, and garden seating areas are arranged to support gatherings of every size while maintaining a strong connection between architecture and landscape.
Private Wellness Wing
Designed to support everyday wellbeing, the lower level includes a spacious fitness studio, sauna, steam room, spa foyer, and dedicated wellness amenities, creating a retreat that feels integrated into the home rather than separated from it.
Tailored Family Living
Beyond the entertaining spaces, the home is carefully planned around everyday family life. A private mudroom entrance with integrated dog wash and built-in kennels, generous butler’s pantry, four bedroom suites, library with custom homework stations, aquarium feature, theatre, games room, and temperature-controlled wine cellar ensure every space serves a distinct purpose while contributing to a cohesive whole.
*Designs are developed by Landscape Architects, Architectural Technologists and BCIN-qualified designers registered with the Association of Architectural Technologists of Ontario,
the Ontario Association of Landscape Architects, and/or the Ministry of Municipal Affairs and Housing.