

Tea Lake Cottage


Tea Lake Cottage
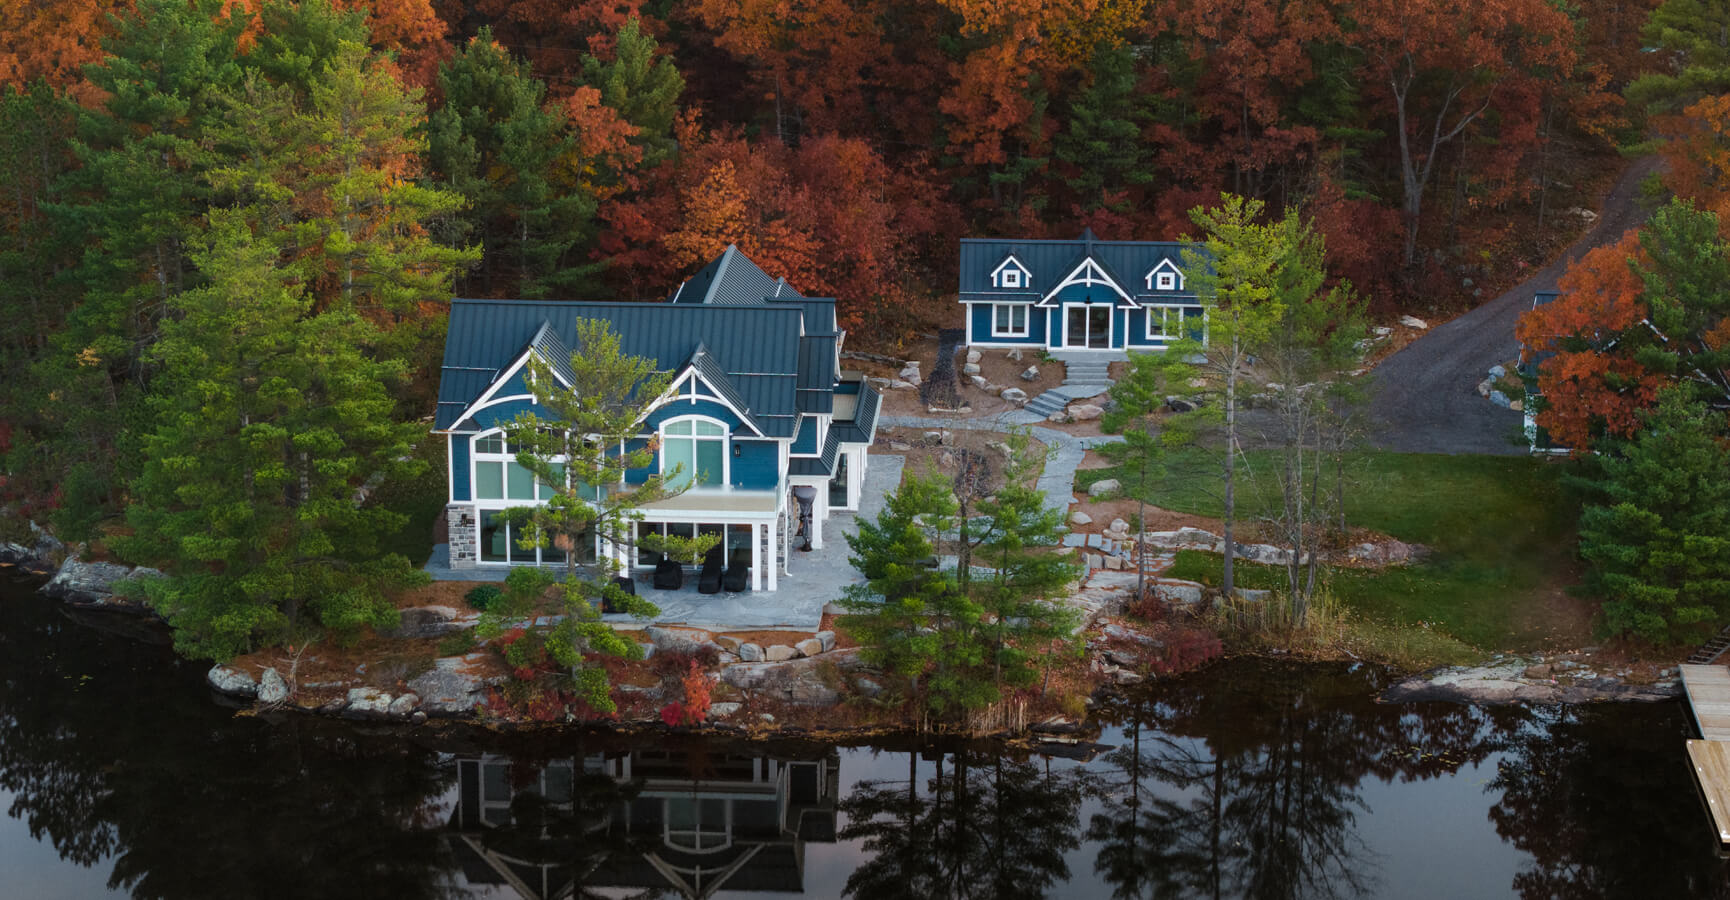
A timeless lakeside retreat designed to preserve its waterfront presence while creating an immersive indoor-outdoor cottage experience.
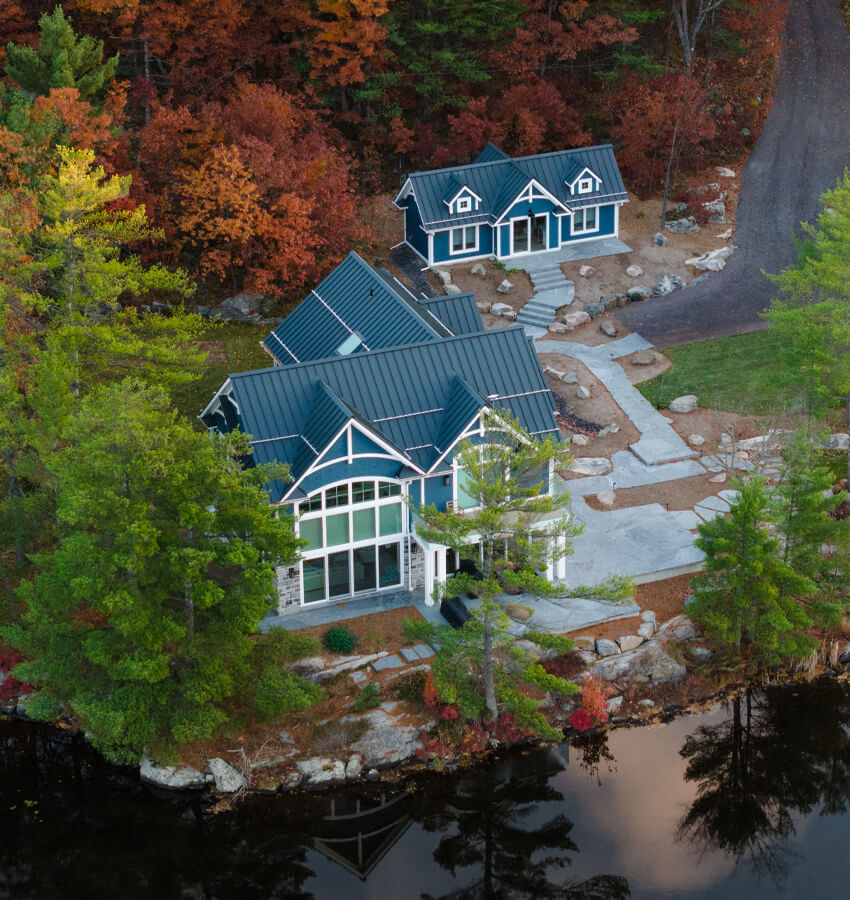
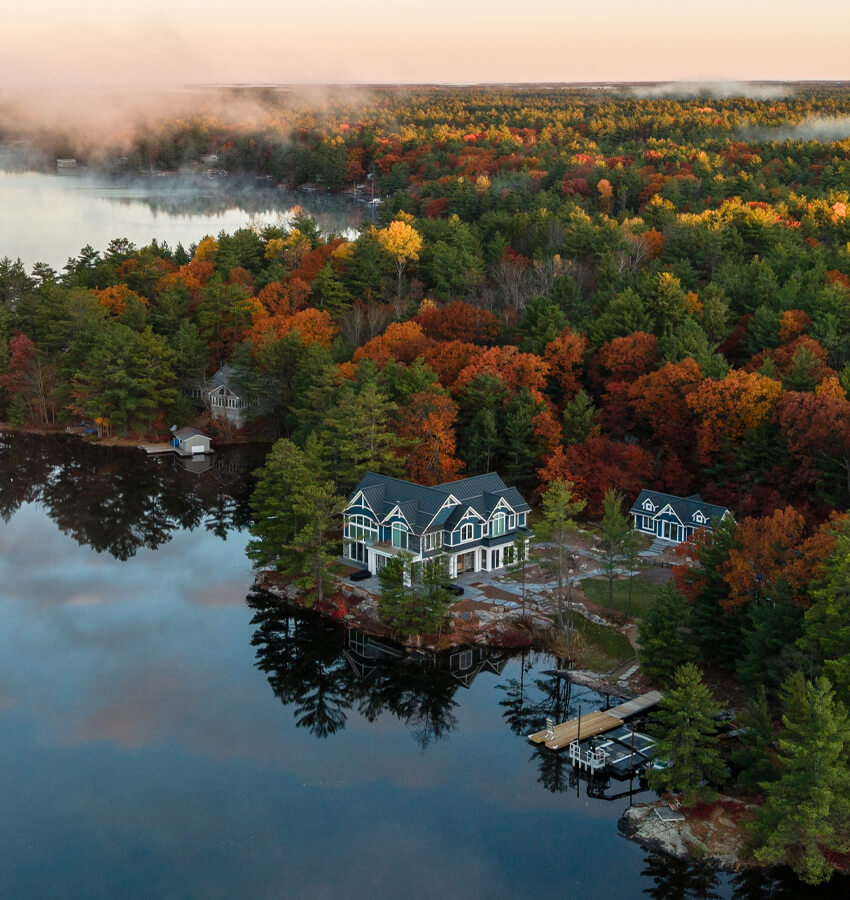
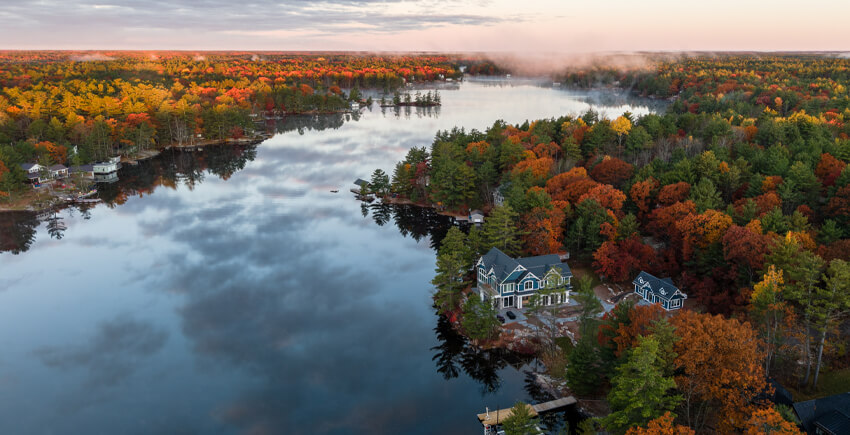
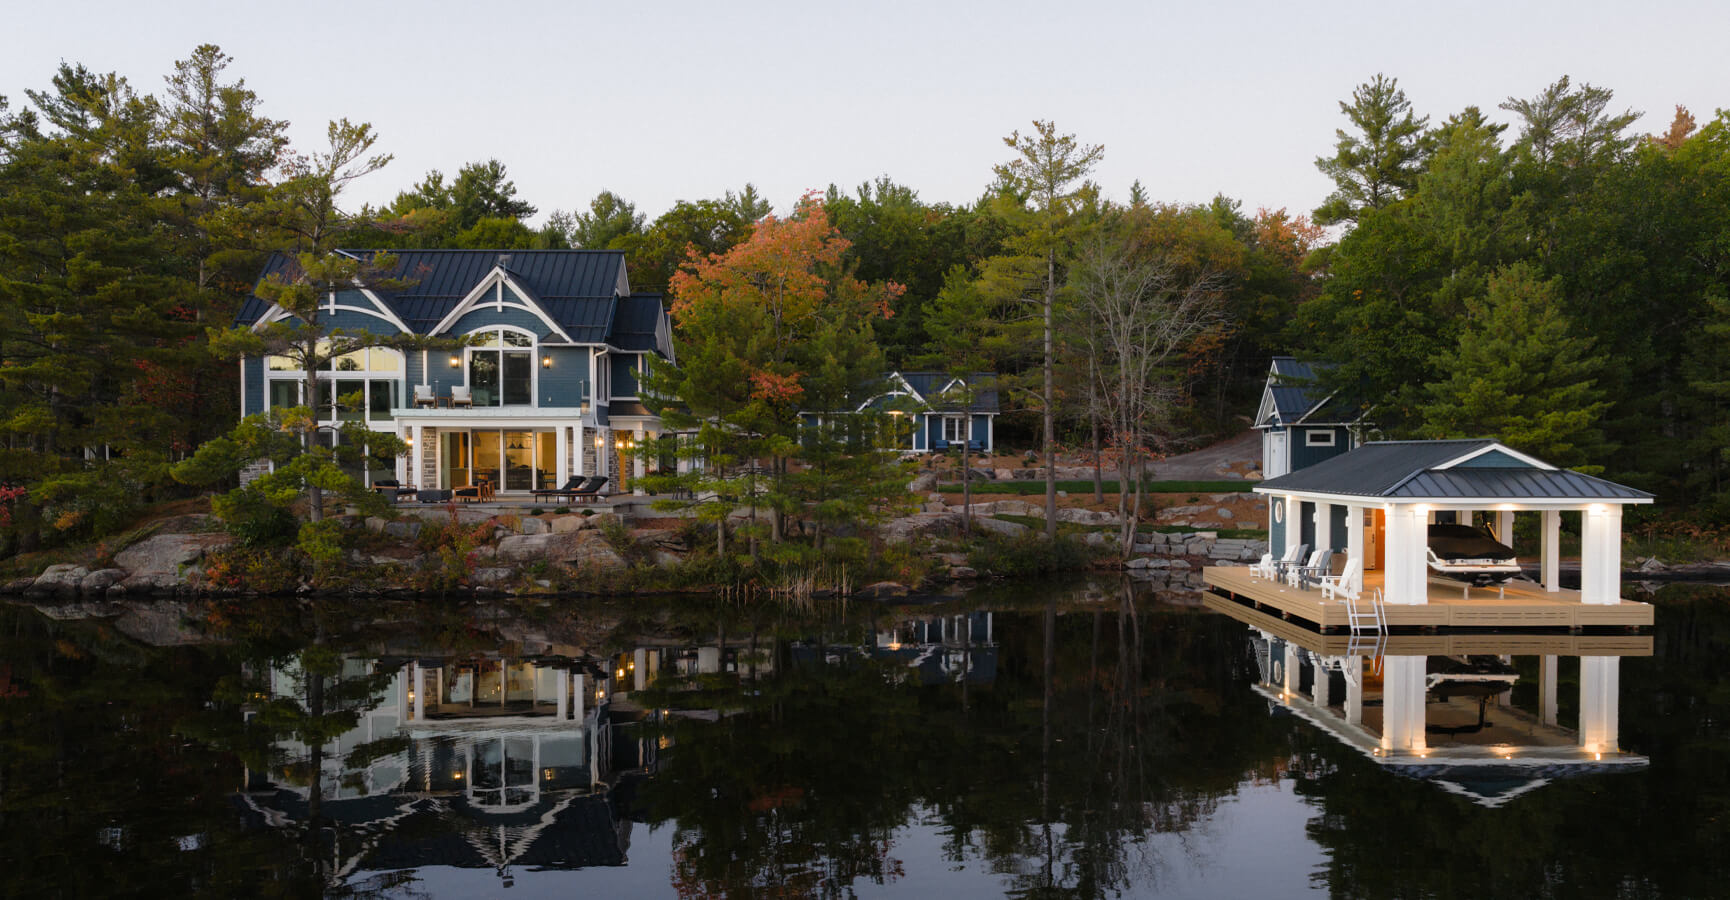
Set along a quiet stretch of shoreline in Severn, Ontario, this multi-building family cottage was designed to balance planning constraints, architectural integrity, and long-term generational use. The goal was simple: honour the site’s rare proximity to the water, create seamless lakefront living, and establish a cohesive property that feels grounded, warm, and enduring.
LocationColdwater
ServiceArchitectural Design, Construction Management, Furniture and Decor, Integrated Design, Interior Design, Landscape Architecture
StatusCompleted
StyleTransitional, Transitional Cottage with Classic Muskoka Influence
TypeCottage, Waterfront, Waterfront Residential Cottage
The Journey from Concept to Completion
From the outset, this project required both creative clarity and technical precision. The property benefited from a grandfathered setback, allowing the cottage to sit exceptionally close to the water; a rarity under current zoning regulations. Preserving that footprint required retaining more than half of the original structure, requiring careful planning and coordination throughout the Severn municipal approval process.
The homeowners envisioned a transitional Muskoka cottage that was classic, comfortable, and never overly formal. Key priorities included expansive south-facing windows, a two-storey great room open to the lake, exposed wood beams, and a layout designed for summer hosting and multigenerational gatherings.
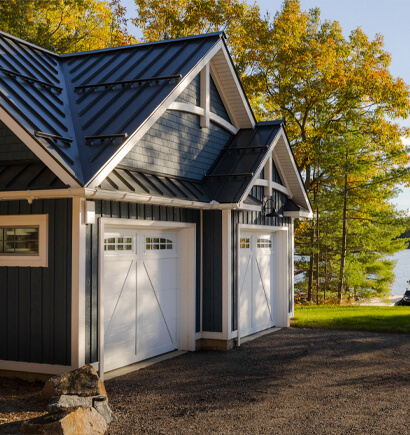
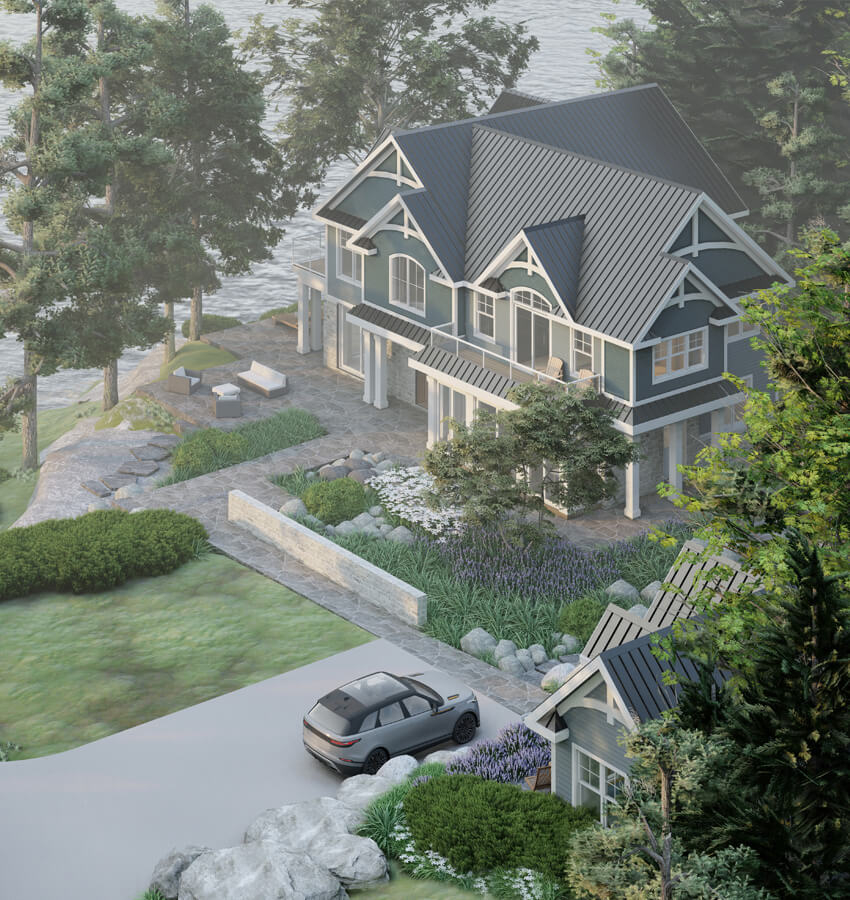
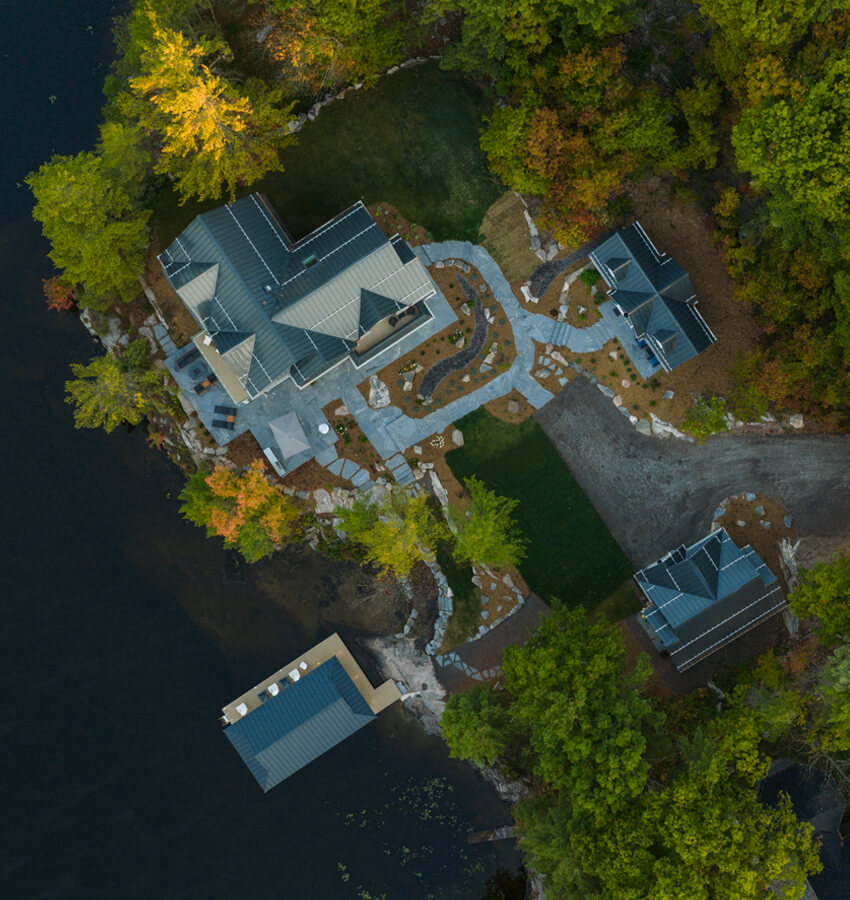
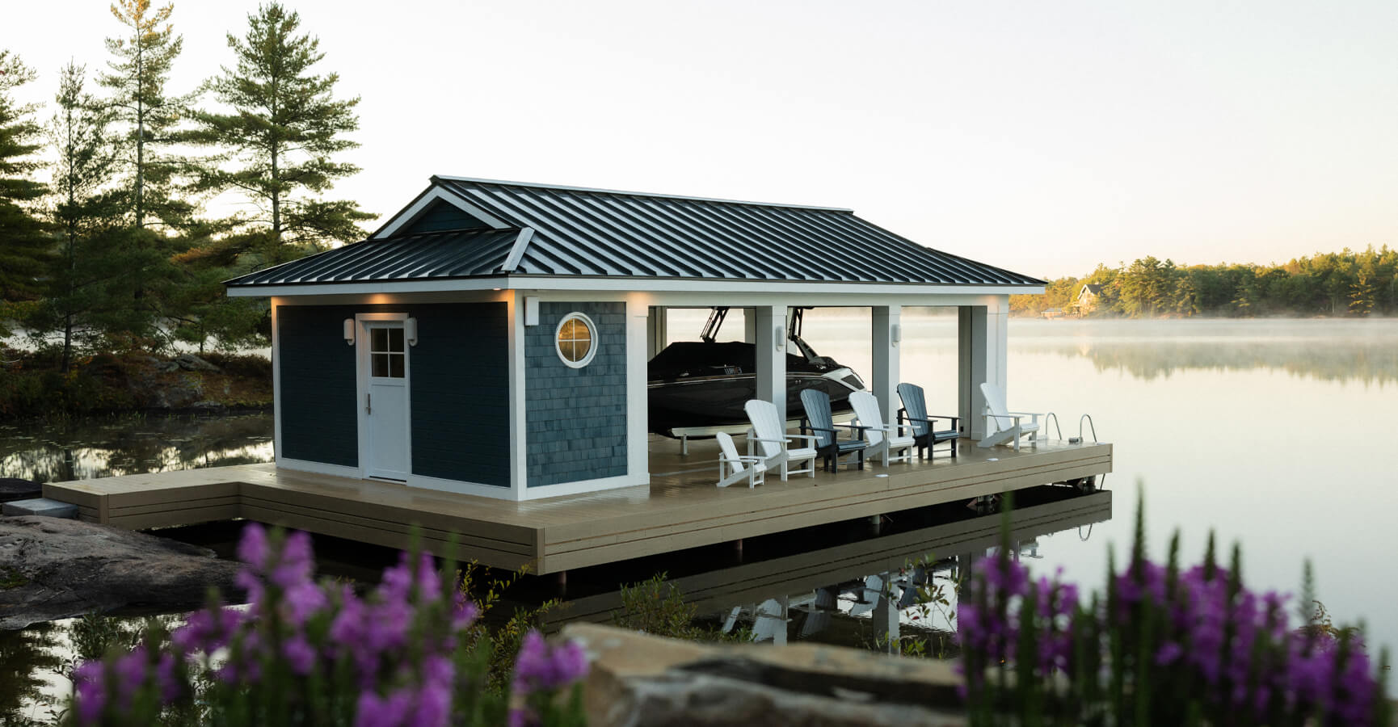
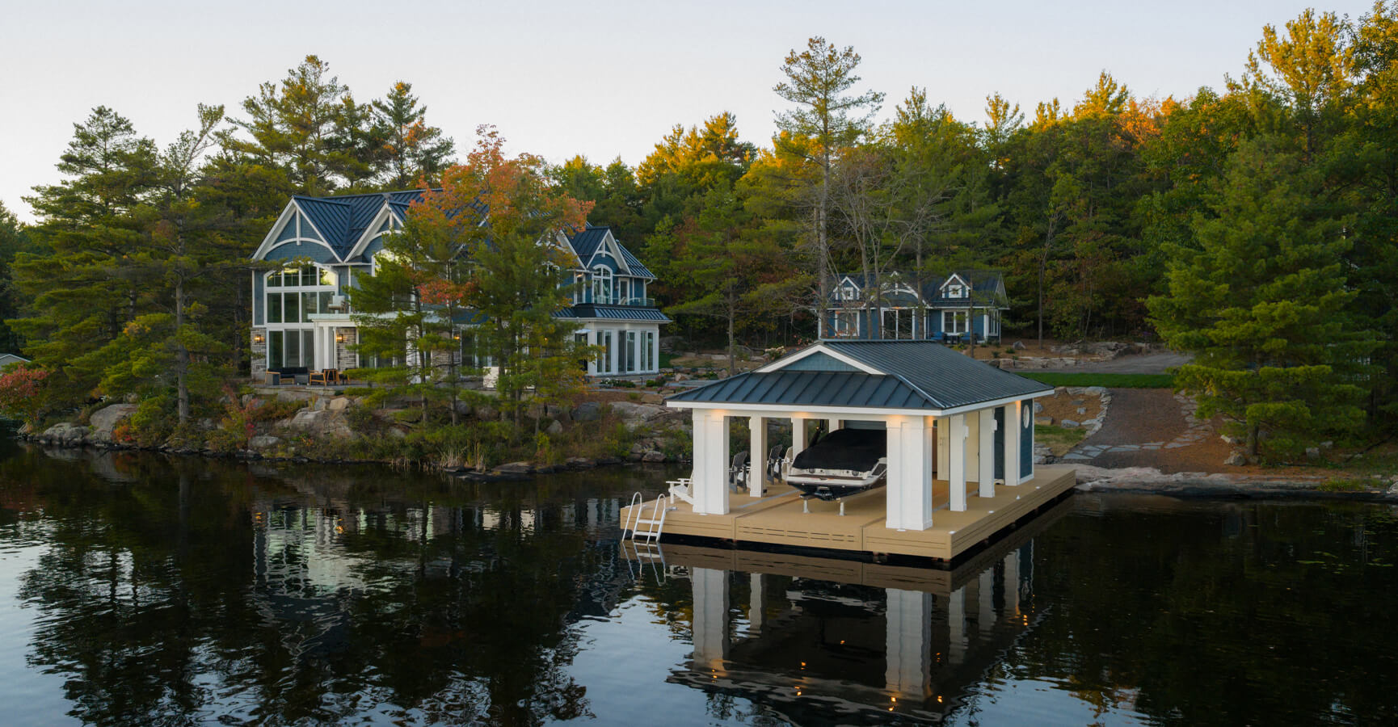
Beyond the main cottage, the scope evolved to include a sleeping cabin, detached garage, and open-concept boathouse, effectively transforming the property into a fully master-planned family compound. Each structure needed its own purpose while contributing to a cohesive architectural character across the site.
The Challenge
Working within zoning limitations while creating a spacious, light-filled waterfront home was the primary challenge. Lot coverage restrictions limited how much the existing footprint could grow, meaning every square foot needed to be carefully considered to support both everyday living and large family gatherings.
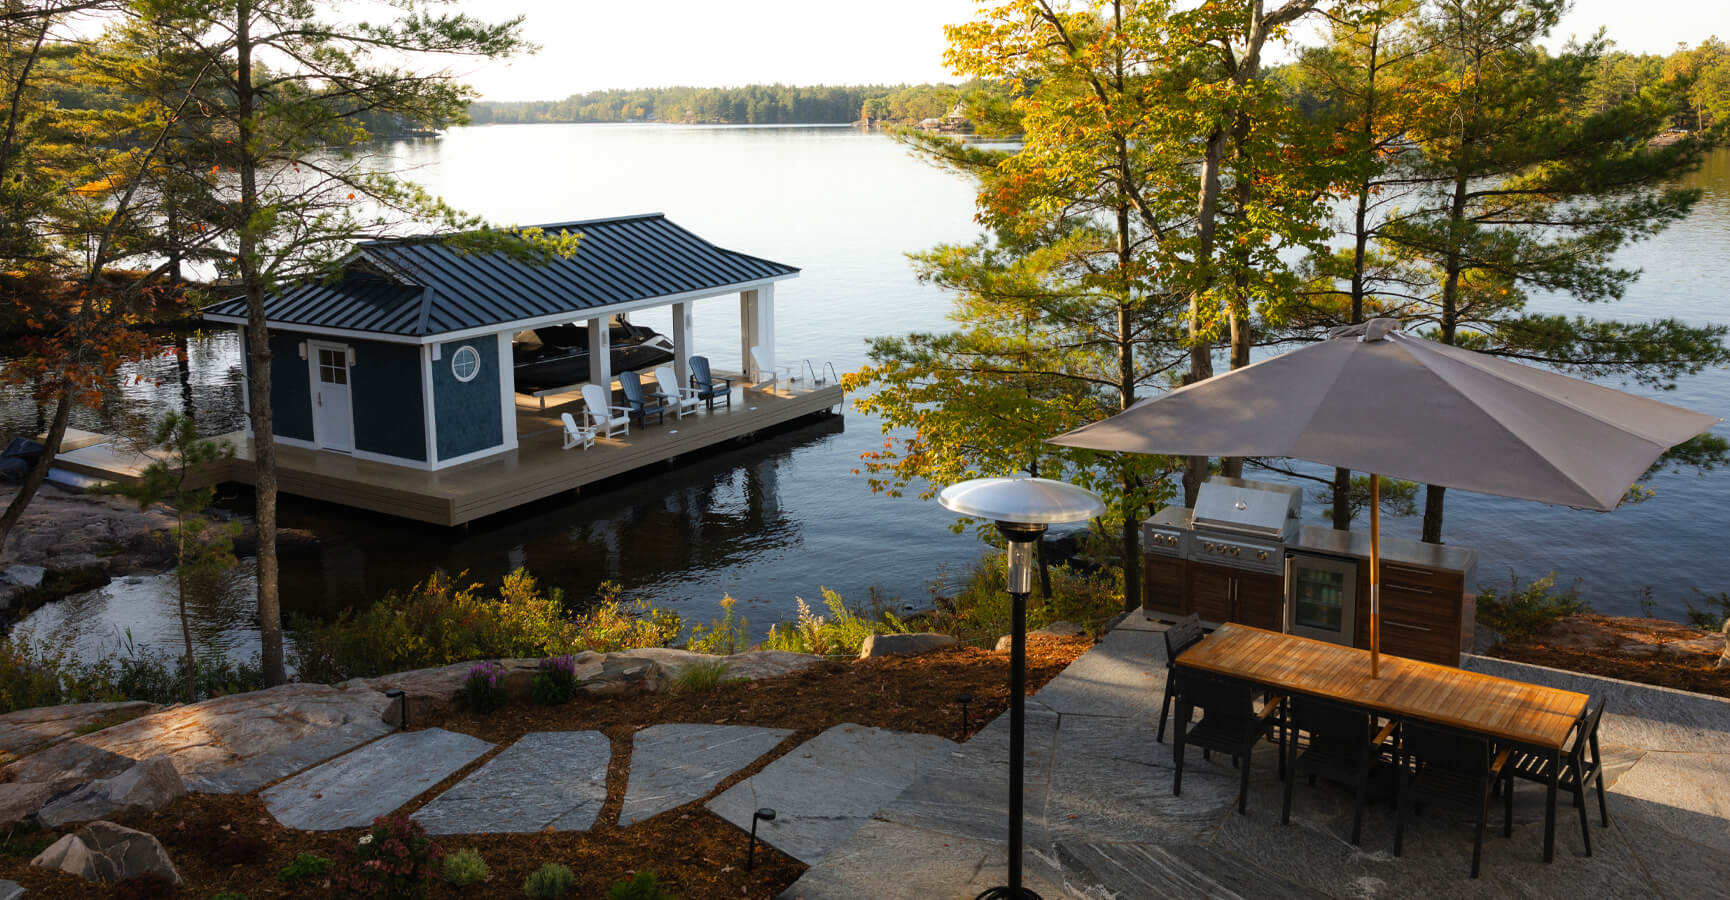
The properties grading also required thoughtful drainage solutions to direct water away from neighbouring properties while maintaining level lake access and comfortable outdoor entertaining areas.
Additionally, the cottage needed to feel open and connected to nature without leaning overly modern. The design draws from the warmth and character of classic Muskoka cottages, layered with subtle transitional details and natural materials.
The Solution
By designing the architecture, interiors, and landscape together from the start, our integrated team was able to reimagine the home while preserving the grandfathered footprint along the shoreline.
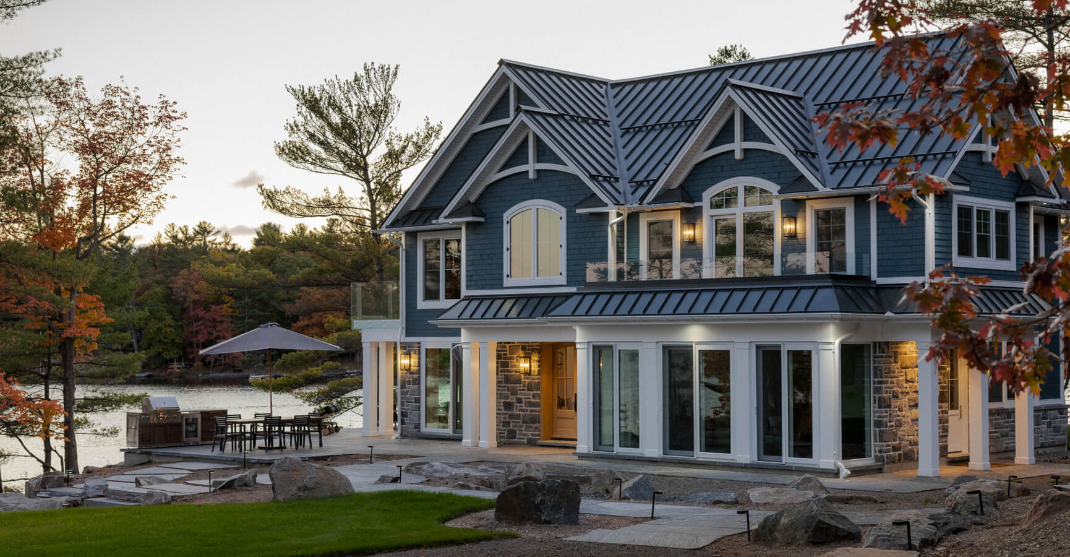
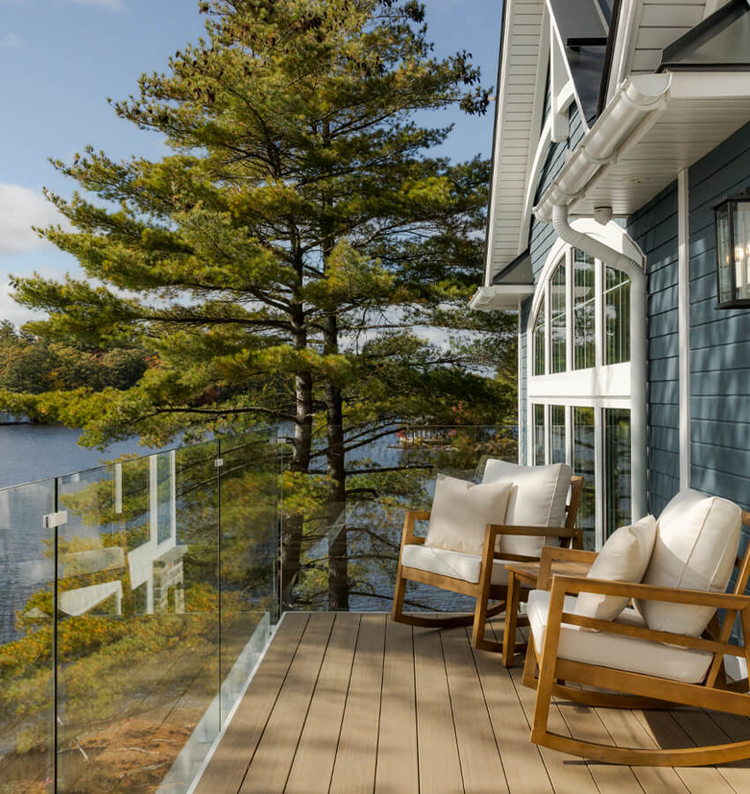
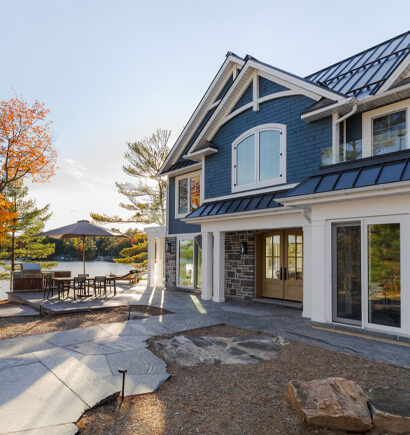
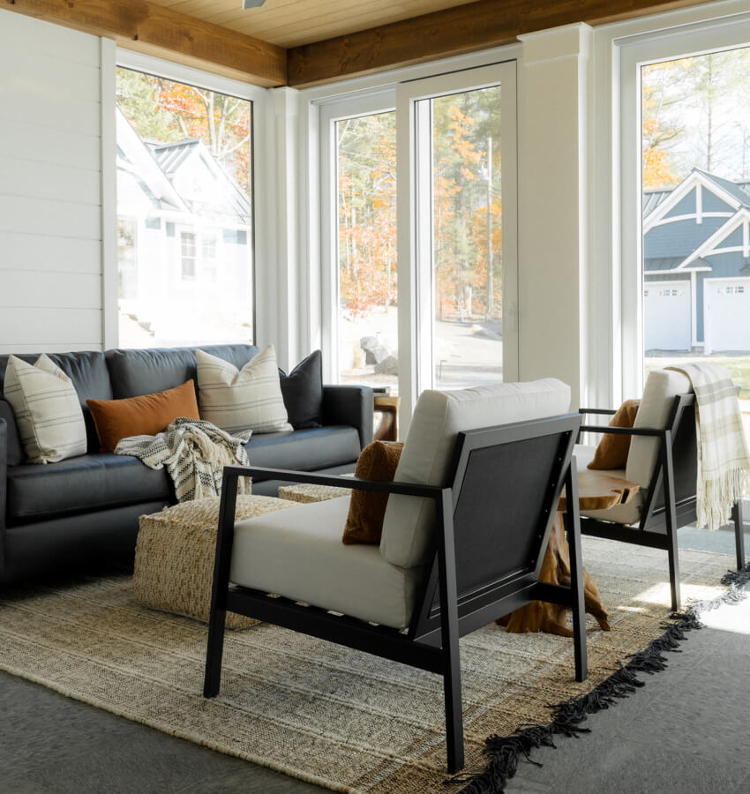
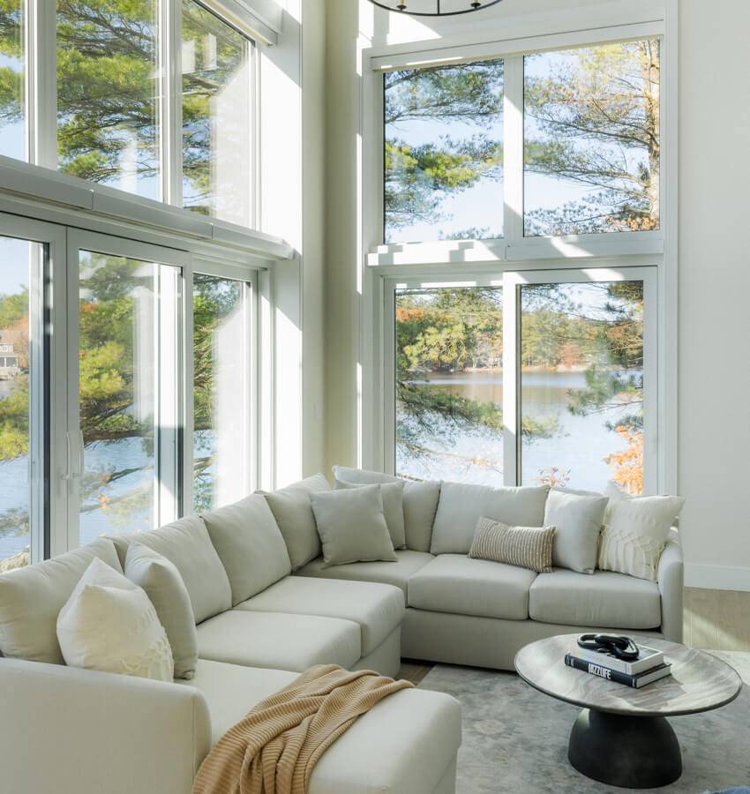
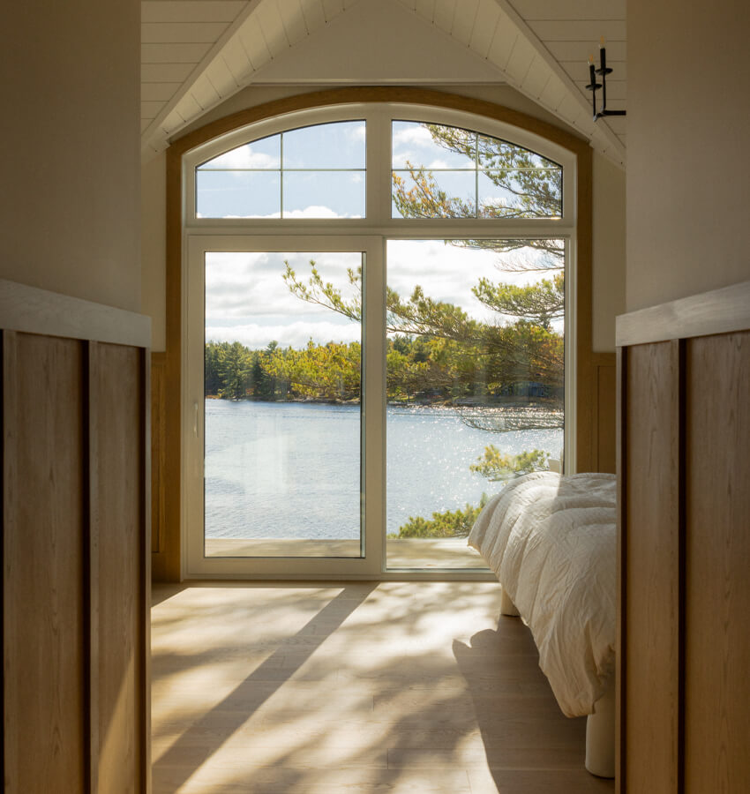
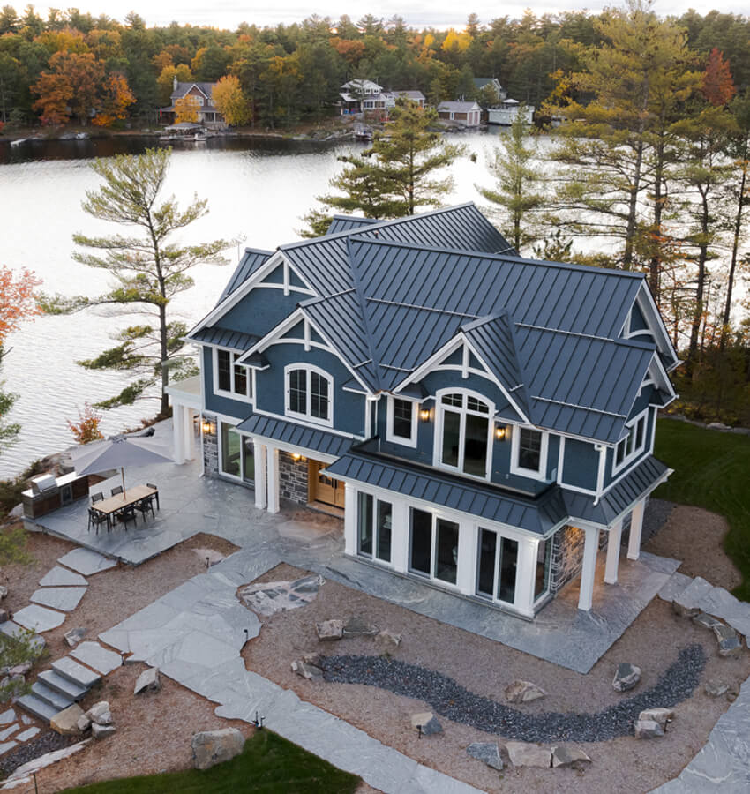
A reworked layout introduced 10-foot ceilings on both levels, vaulted ceilings in the great room, and expansive south-facing windows that frame the lake. Large folding doors in the living and dining areas open the custom home directly to the outdoors, connecting the great room to the heated flagstone patio and shoreline beyond. Matching interior and exterior flooring further softens the transition between inside and out.
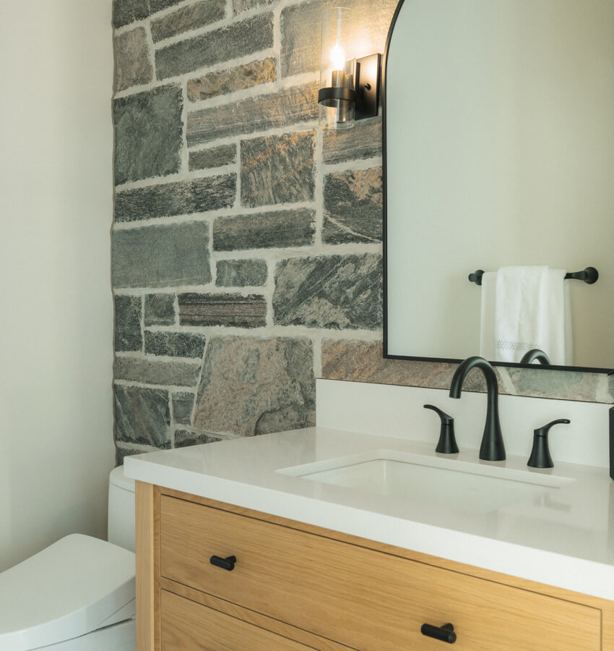
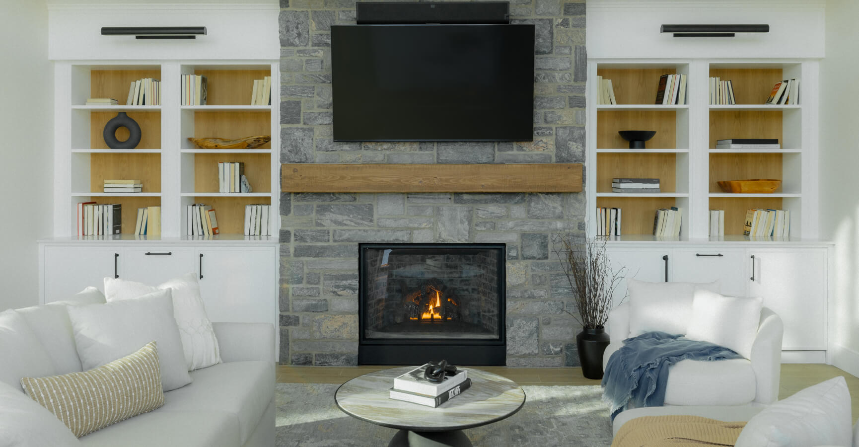
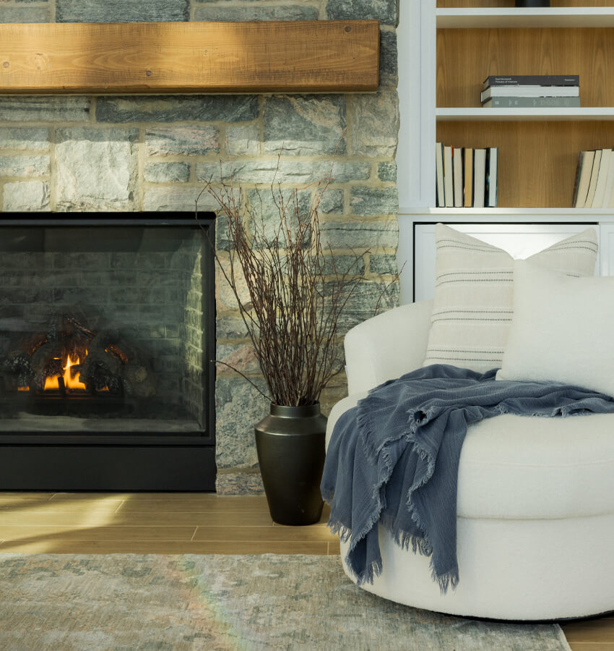
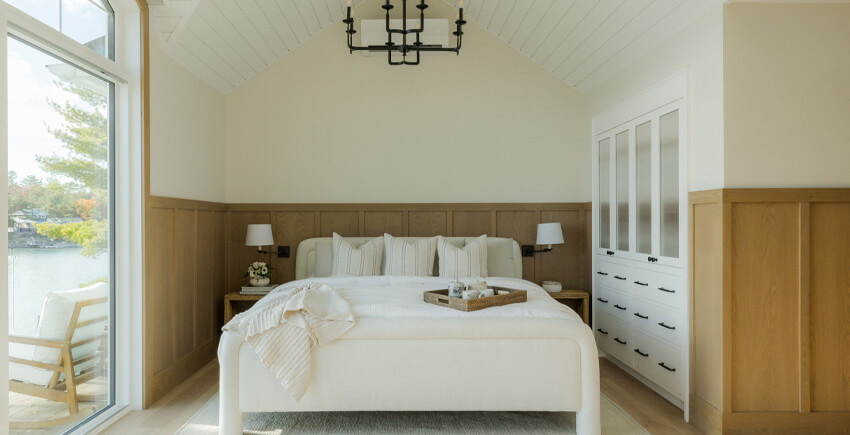
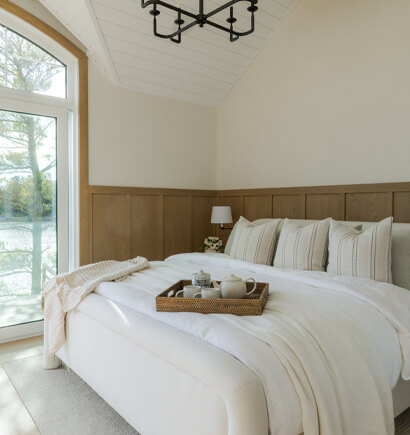
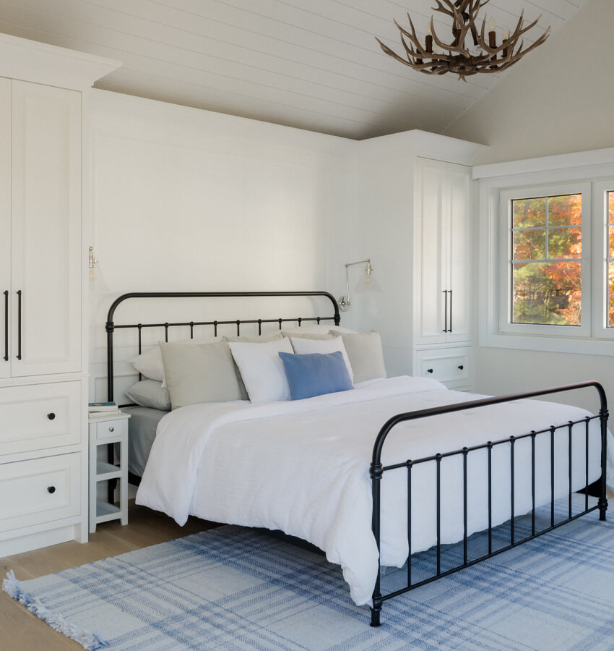
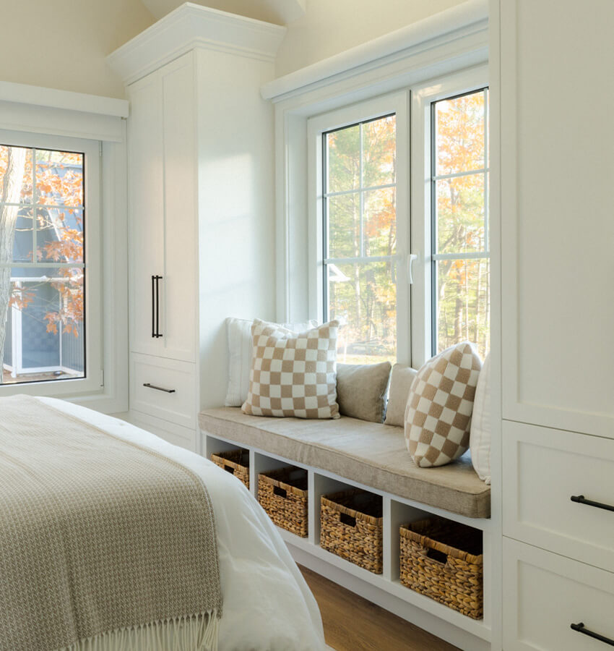
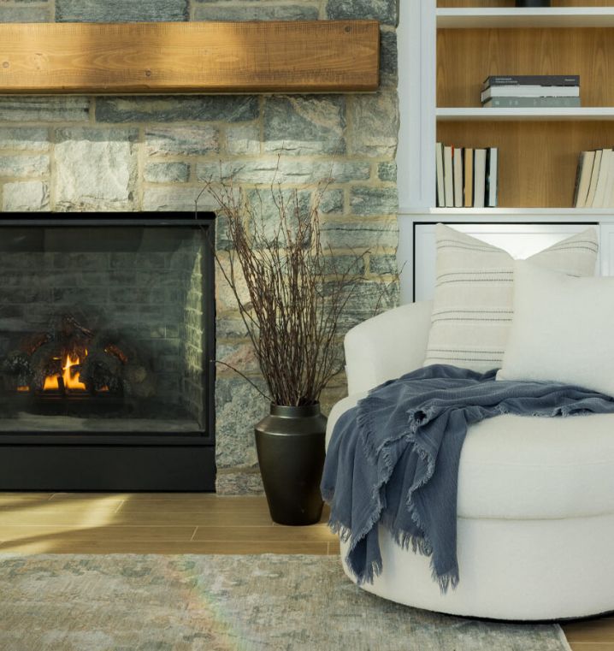
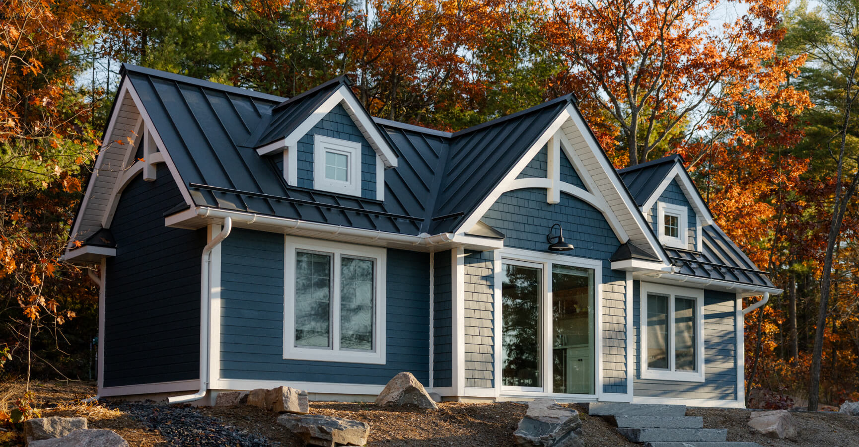
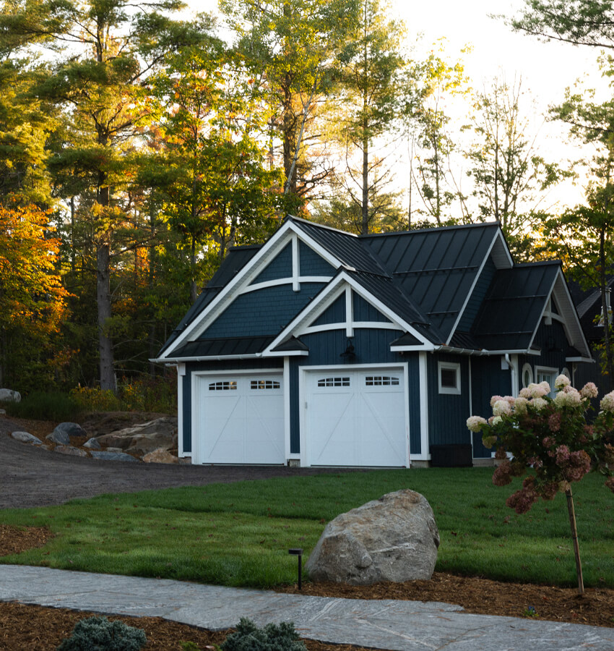
Material selections ground the home in its Muskoka setting, including deep blue siding with crisp white trim, natural timber beams, Muskoka granite surrounding the fireplace, and warm wood flooring throughout. Interior finishes remain calm and neutral, adding warmth through texture rather than ornamentation.
The result is a thoughtfully designed waterfront compound built for generations, where every view, doorway, and material responds to the lake.

Key Features
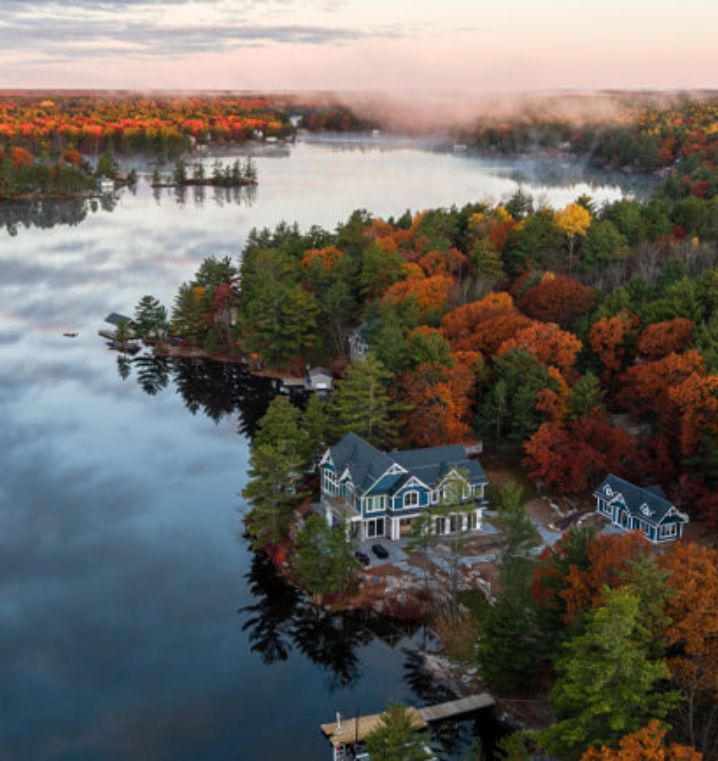
Preserved Waterfront Footprint
By retaining more than half of the original structure, the cottage was able to remain exceptionally close to the lake—a rare advantage under current regulations. Careful planning allowed the home to be fully reimagined while protecting this unique shoreline position.
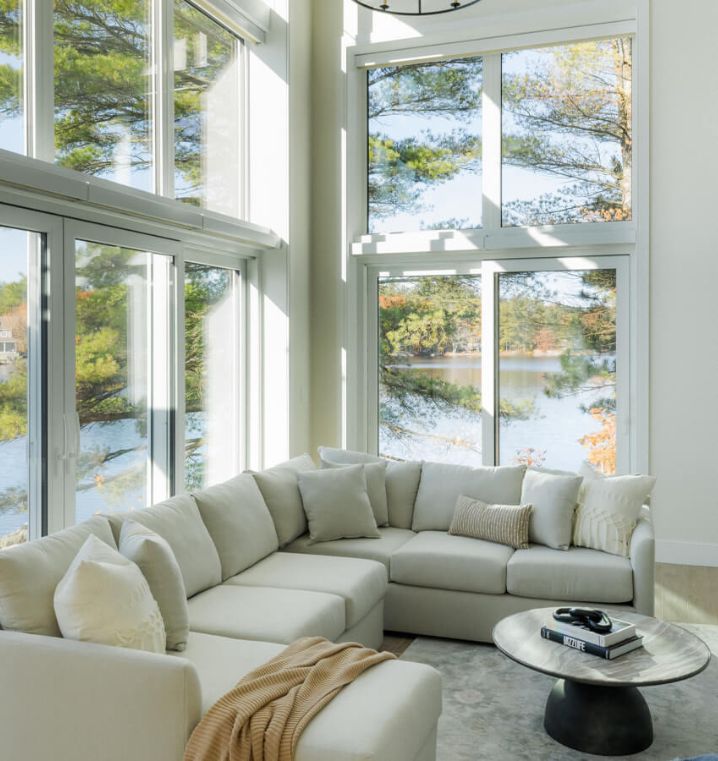
Seamless Indoor-Outdoor Living
A two-storey great room with corner glass on the southwest façade captures nearly 270-degree lake views. Accordion doors across the living and dining spaces create a seamless indoor-outdoor experience, open fully to a heated, south-facing flagstone patio and wrapping east toward a fireplace lounge.
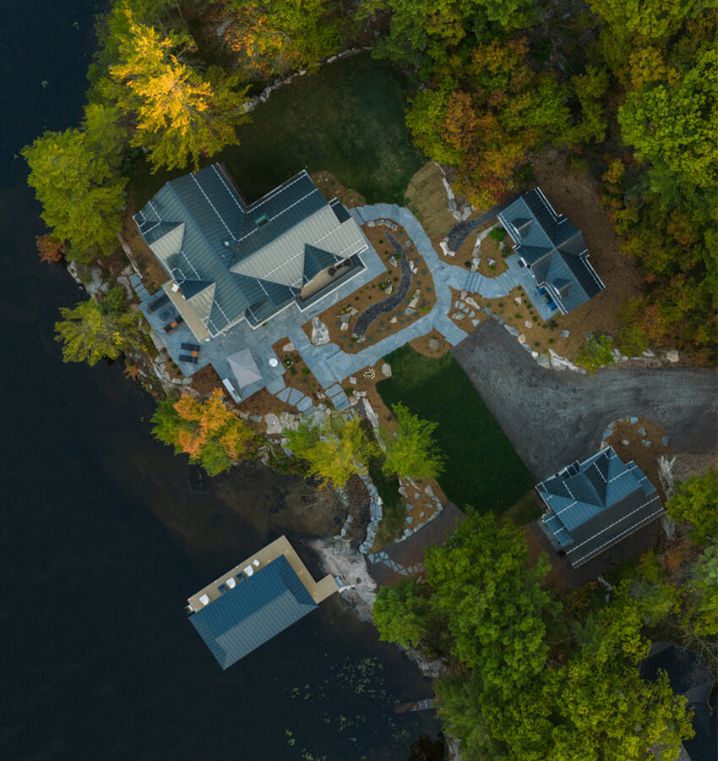
A Multi-Building Retreat
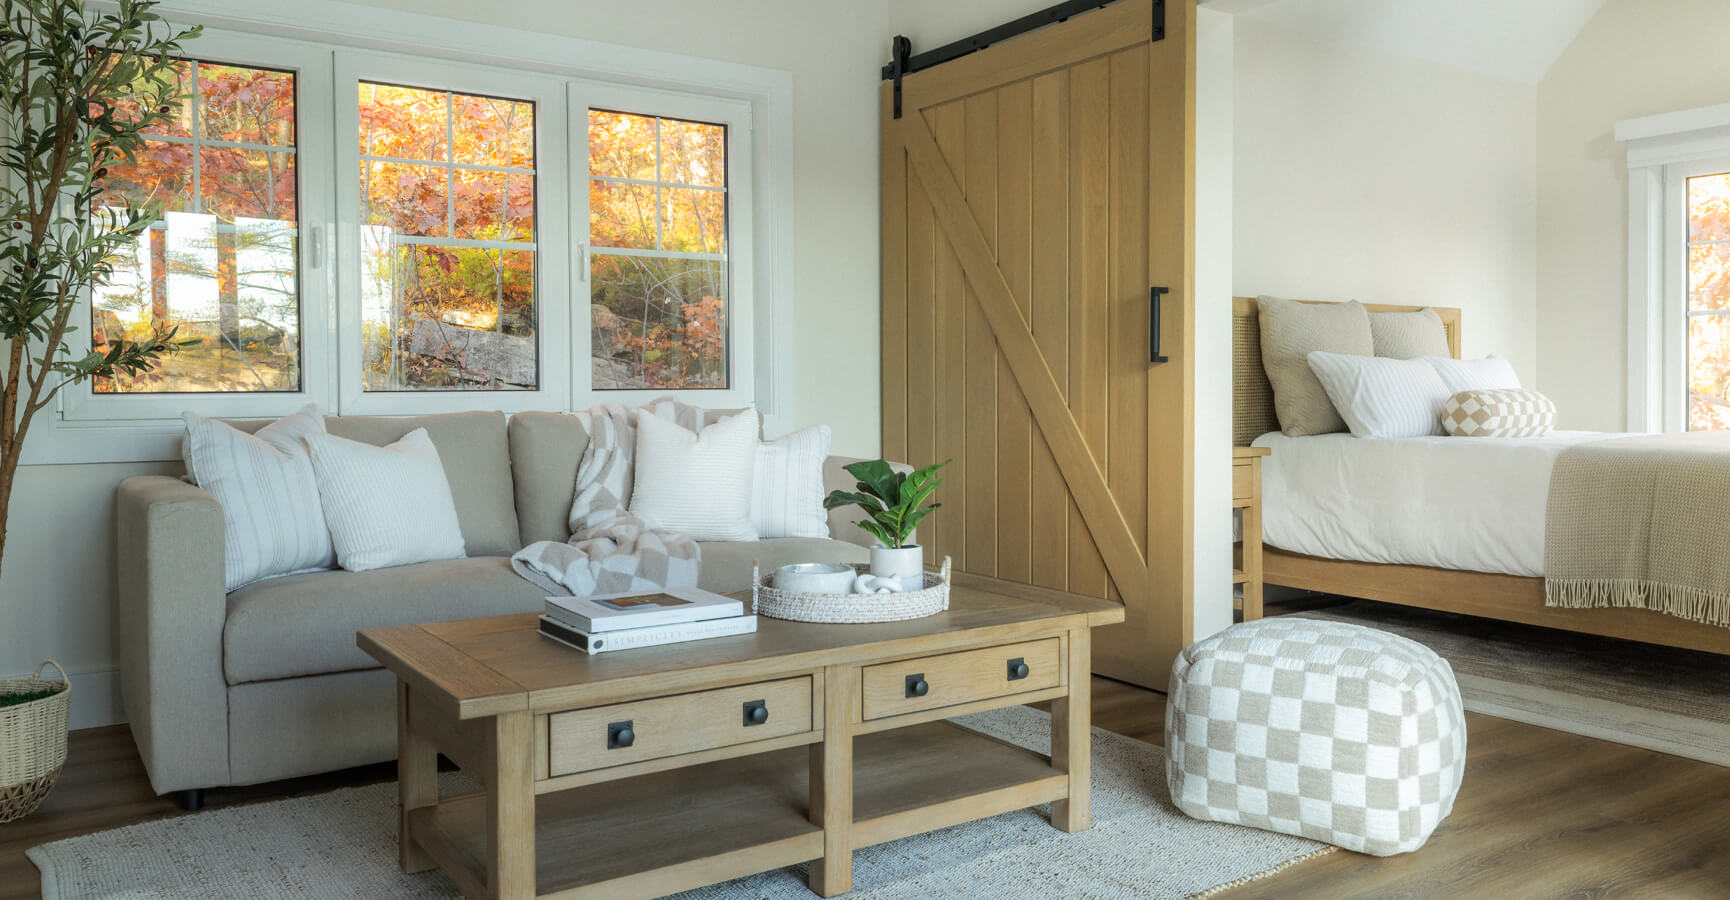
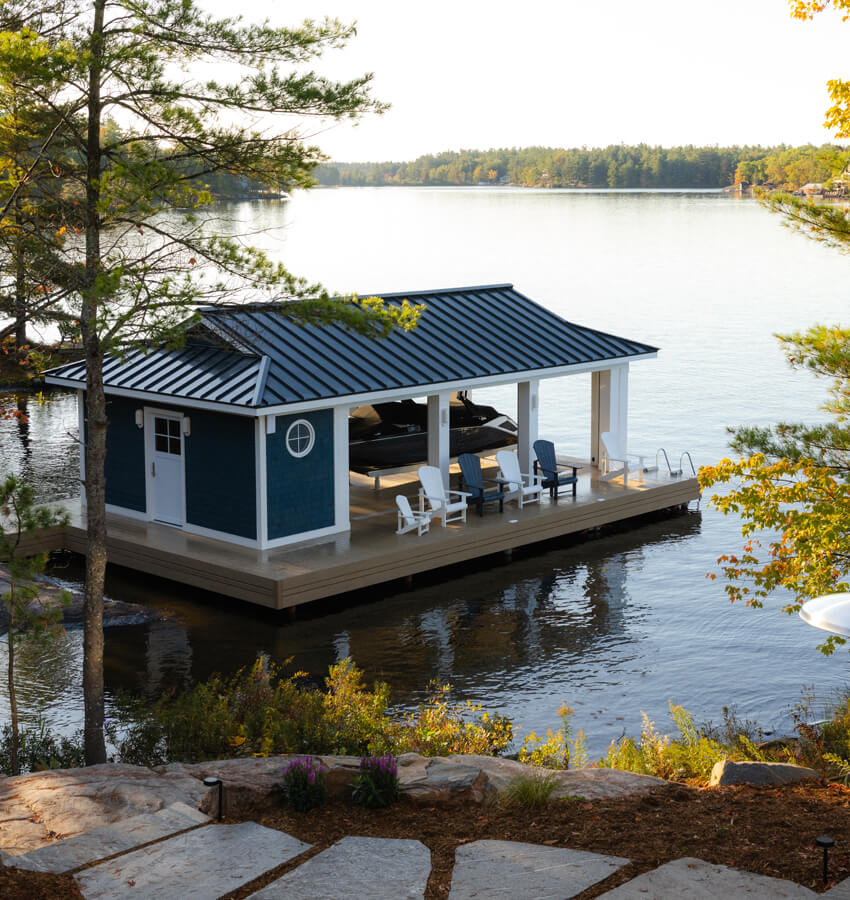
The property includes a guest sleeping cabin with full bath, an open-view boathouse positioned for afternoon sun, and a detached heated two-bay garage with space for boat storage. Together, these buildings create a flexible lakeside retreat designed for hosting and gathering.
Thoughtful Detailing
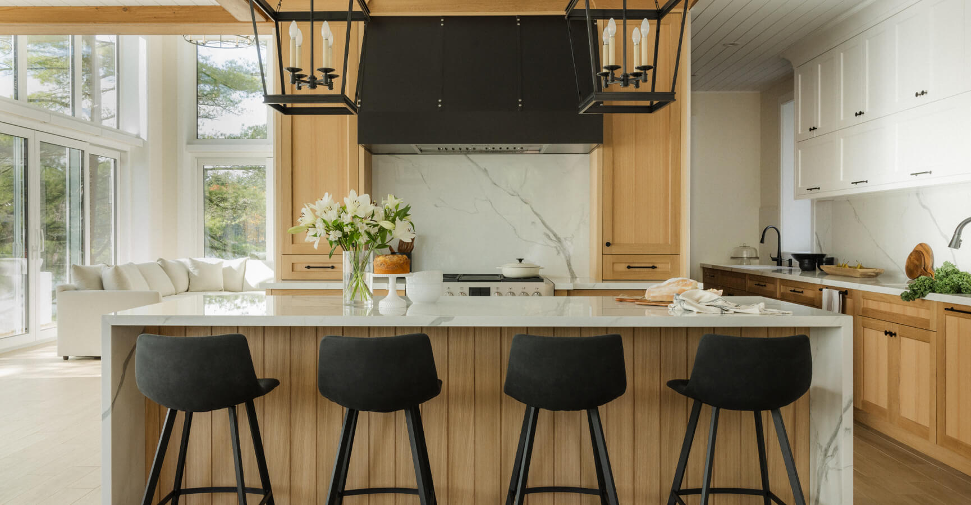
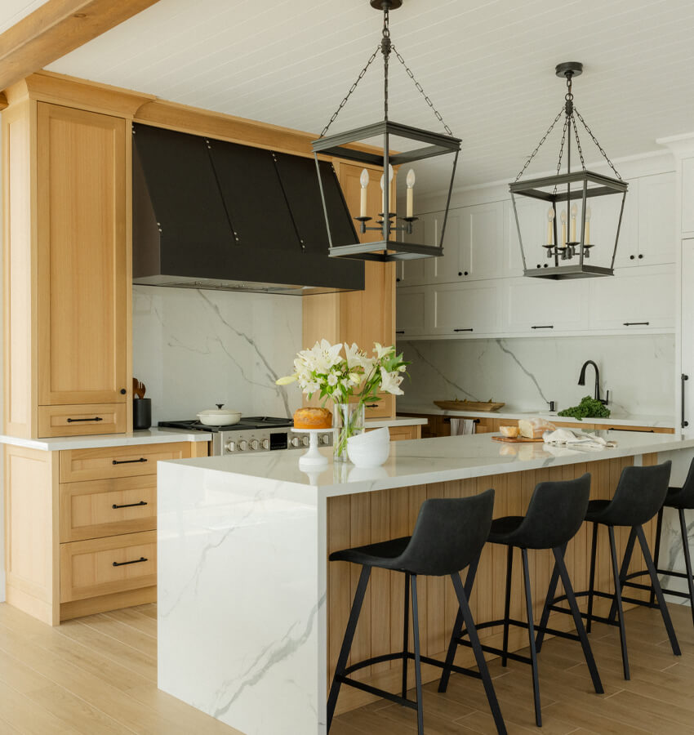
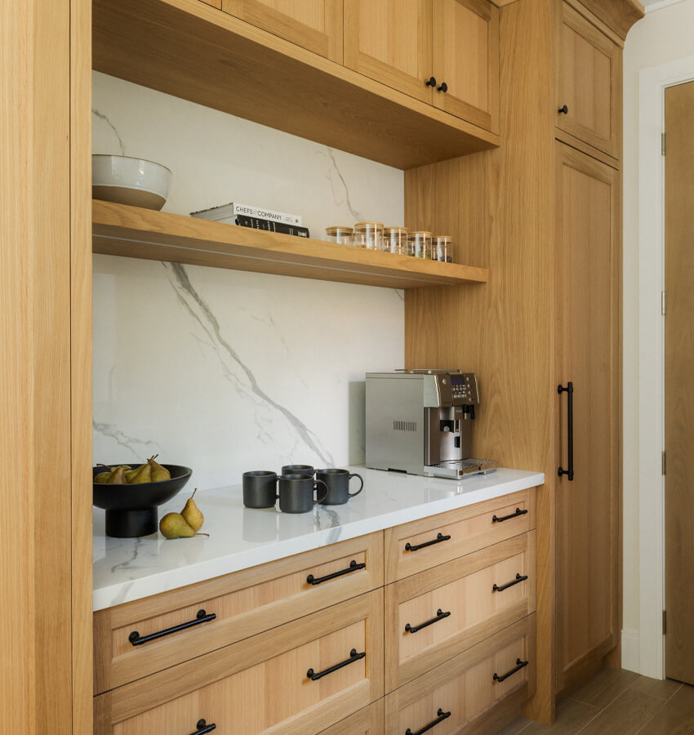
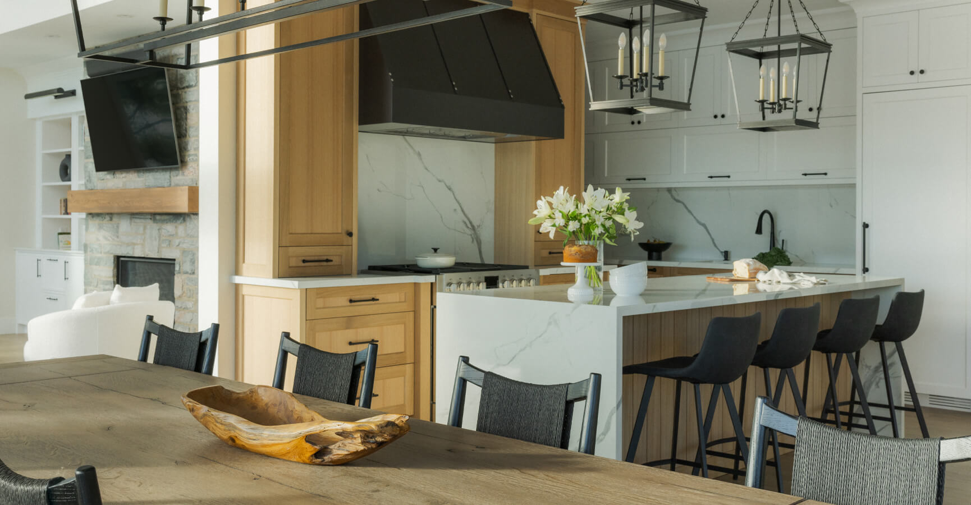
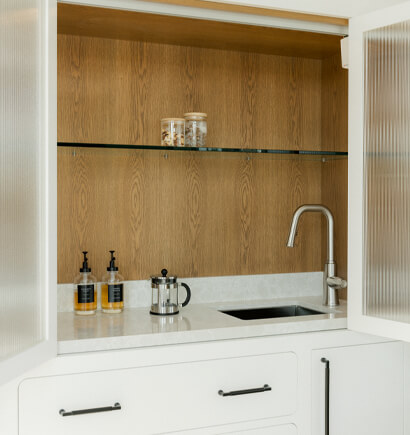
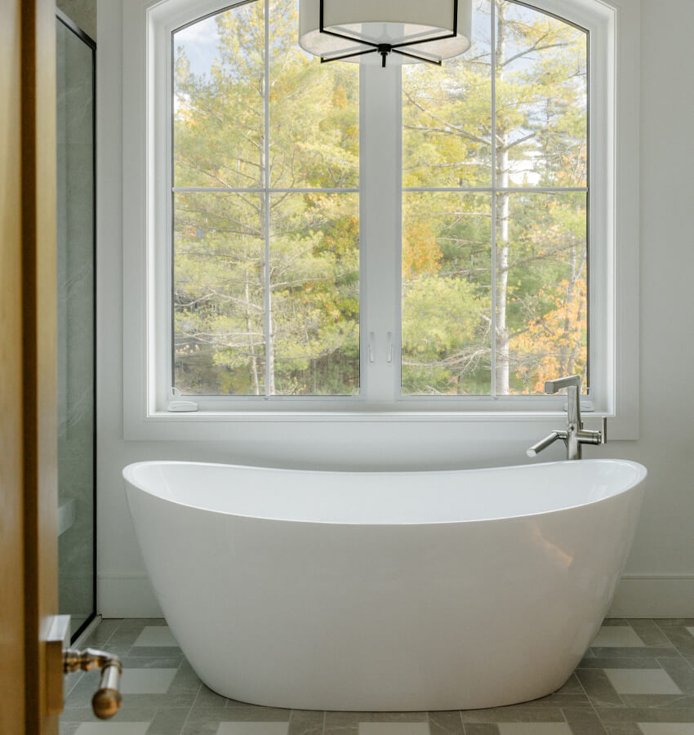
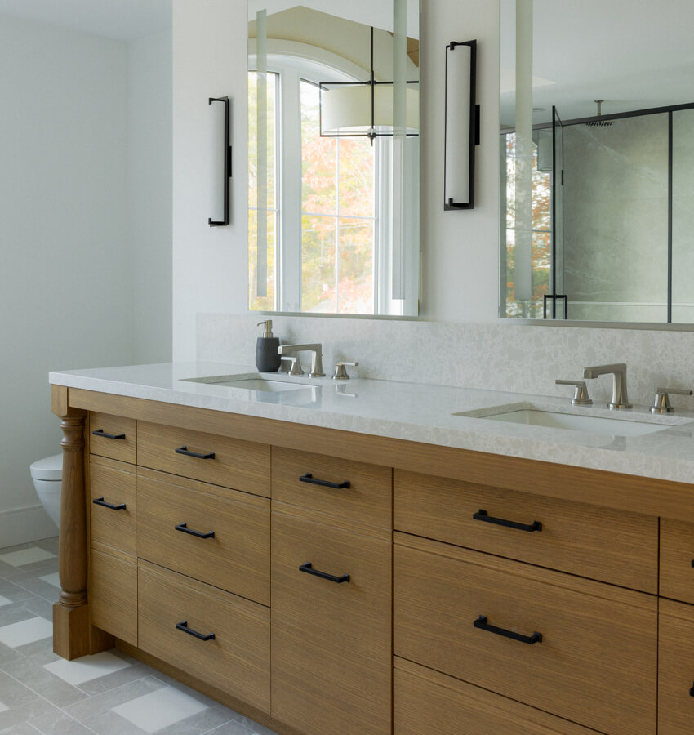
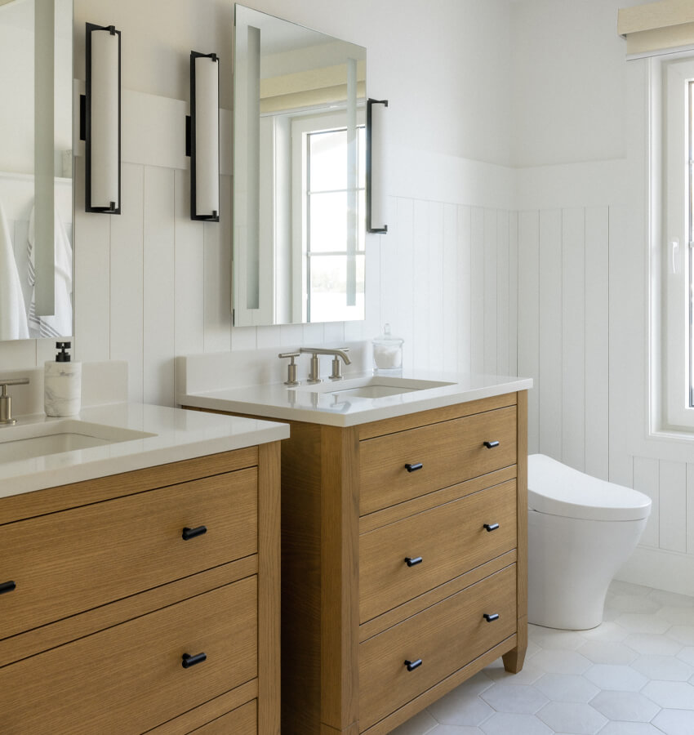
Vaulted ceilings with exposed wood beams, quartz countertops, stone fireplace inspired by natural Muskoka rock, open-style staircase detailing, and layered metal finishes balance warmth with refinement. Interiors feel timeless, comfortable, and intentionally designed for everyday lake living.

*Designs are developed by Landscape Architects, Architectural Technologists and BCIN-qualified designers registered with the Association of Architectural Technologists of Ontario,
the Ontario Association of Landscape Architects, and/or the Ministry of Municipal Affairs and Housing.